20 Augustine Crescent Unit 11, Sherwood Park, AB T8H 0Z8
Courtesy of Brent Anderson of Century 21 Masters.
- $375,000
- 2
- BD
- 2
- BA
- 1,489
- SqFt




- List Price
- $375,000
- Status
- ACTIVE
- Days on Market
- 25
- MLS#
- E4496532
- Subtype
- Residential
- Style
- 3 Storey
- Year Built
- 2019
- Bedrooms
- 2
- Bathrooms
- 2
- Full Baths
- 2
- Half Baths
- 1
- Living Area
- 1,489
- Building Name
- The Gardens In Aspen Trails
- MLS Area Major
- Strathcona
Property Description
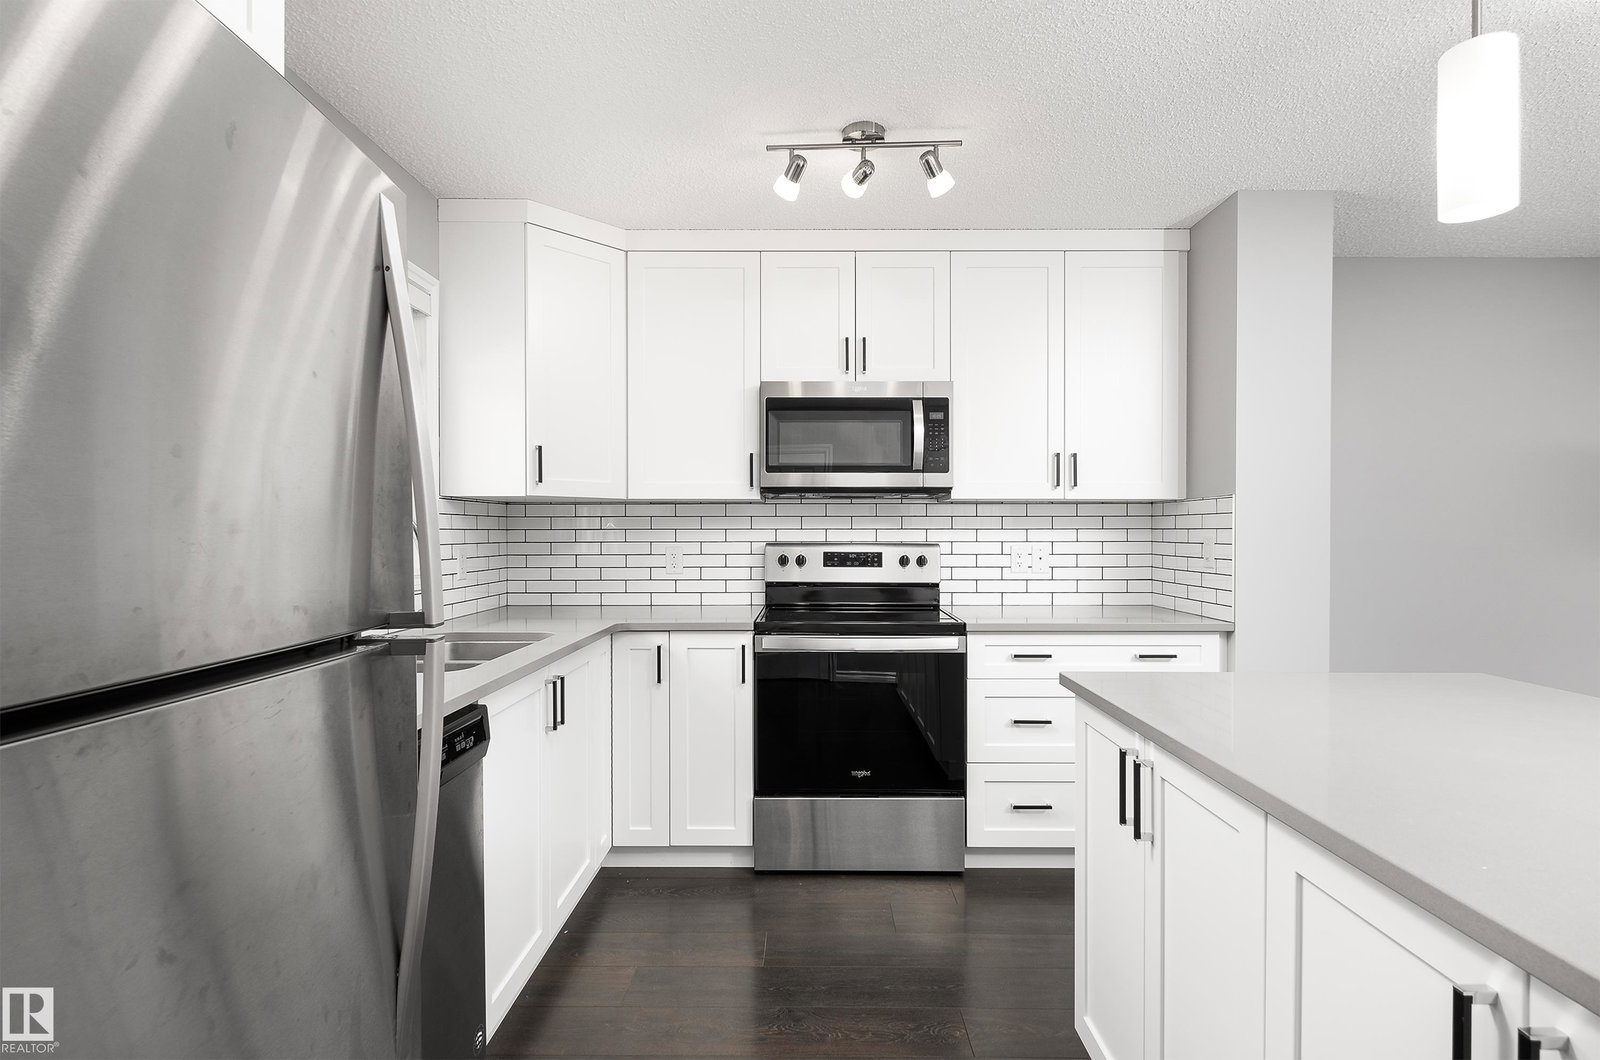
Well maintained unit located in the desirable community of Aspen Trails - With great restaurants, many shopping amenities, long walking trails, low maintenance, + community living. This is the place you can call home. With double garage on the main level, leading into a flex area providing multi usages, play room, office space, crafting room, TV area, the options are endless. The second floor contains the open concept living, dining + kitchen with powder room + access to the balcony to enjoy your morning coffee on those sunny summer days. Loads of space for entertaining guests complete with ample cupboard + counter space with eat up island. The upper level features to primary suites, both with walk in closets and 4 piece ensuites. Here is an opportunity to make this home + enjoy all the wonders + excitement of living in Sherwood Park! Perfect property for investment opportunity. Condo Fees $265.53.
/u.realgeeks.media/theagencyedmonton/AGENCY_RED_(1).png)
Additional Information
- Interior Features
- ensuite bathroom
- Exterior Features
- Flat Site, Golf Nearby, Landscaped, Playground Nearby, Public Transportation, Schools, Shopping Nearby
- Building Name
- The Gardens In Aspen Trails
- Community Features
- Aspen Trails
- Property Description
- 3 Storey
- Appliances
- Dishwasher-Built-In, Dryer, Garage Control, Garage Opener, Microwave Hood Fan, Refrigerator, Stove-Electric, Washer, Window Coverings
- Heating
- Forced Air-1, Natural Gas
- Levels
- 3
- Roof
- Asphalt Shingles
- Foundation
- Concrete Perimeter
- Parking Features
- Double Garage Attached
Mortgage Calculator
MLS® System Data is made available from the REALTORS® Association of Edmonton. Data is deemed reliable but is not guaranteed accurate by the REALTORS® Association of Edmonton. Copyright 2026 by the REALTORS® Association of Edmonton. All Rights Reserved. Data was last updated .
The trademarks REALTOR®, REALTORS® and the REALTOR® logo are controlled by The Canadian Real Estate Association (CREA) and identify real estate professionals who are members of CREA. The trademarks MLS®, Multiple Listing Service® and the associated logos are owned by CREA and identify the quality of services provided by real estate professionals who are members of CREA.