971 Summerside Link, Edmonton, AB T6X 0J9
Courtesy of Zach Koziak of Black Sheep Realty.
- $915,000
- 5
- BD
- 3
- BA
- 2,513
- SqFt




- List Price
- $915,000
- Status
- ACTIVE
- Days on Market
- 70
- Price Change
- ▼ $30,000 1787689192
- MLS#
- E4496536
- Subtype
- Residential
- Style
- 5 Level Split
- Year Built
- 2012
- Bedrooms
- 5
- Bathrooms
- 3
- Full Baths
- 3
- Half Baths
- 1
- Living Area
- 2,513
- MLS Area Major
- Edmonton
Property Description
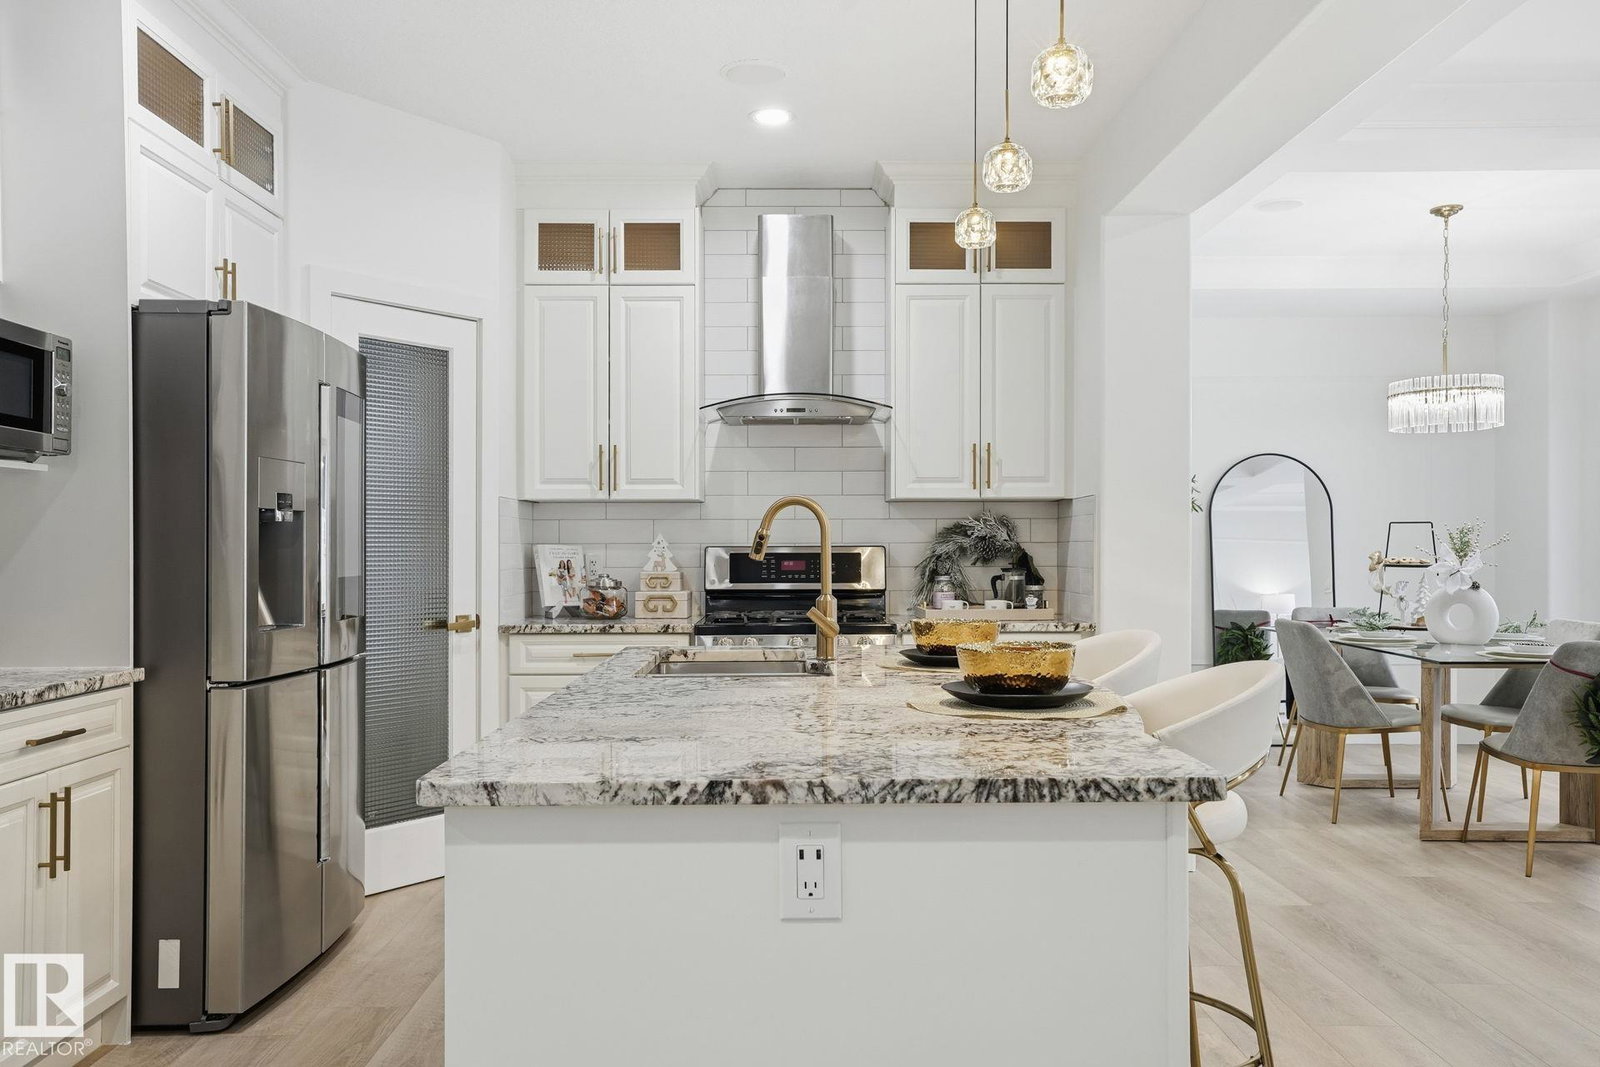
Just steps away from so many amazing amenities this home has a private path and access to a shared dock on Lake Summerside! Breathtaking 5-level split in Summerside features brand-new flooring, fresh paint, wainscoting and coffered ceilings. The open-concept main floor offers a chef’s kitchen with gas stove, granite countertops, large pantry, wine storage, dining area leading to the large deck and landscaped yard. Enjoy a private bonus room on its own level with a custom built in wall unit and large windows. On the top floor you will find a luxurious primary suite with fireplace, spa-inspired 5-pc ensuite, walk-in closet & private deck. Two more bedrooms share a 5-pc walkthrough ensuite. Lower levels include a den/office, 2 bedrooms, playroom, workout area with mirrors, steam shower & wet bar with beverage fridge. Heated oversized double garage, central A/C, dual furnaces & main floor laundry with sink complete this home.
/u.realgeeks.media/theagencyedmonton/AGENCY_RED_(1).png)
Additional Information
- Interior Features
- ensuite bathroom
- Exterior Features
- Airport Nearby, Beach Access, Fenced, Golf Nearby, Lake Access Property, Landscaped, No Back Lane, Playground Nearby, Public Transportation, Recreation Use, Schools, Shopping Nearby
- HOA Fee
- $634
- Community Features
- Summerside
- Property Description
- 5 Level Split
- Appliances
- Air Conditioning-Central, Dishwasher-Built-In, Dryer, Garage Control, Garage Opener, Oven-Microwave, Refrigerator, Stove-Gas, Vacuum Systems, Washer, Wine/Beverage Cooler, Garage Heater, Wet Bar
- Heating
- Forced Air-2, Natural Gas
- Levels
- 5
- Roof
- Asphalt Shingles
- Foundation
- Concrete Perimeter
- Parking Features
- Double Garage Attached, Over Sized
Mortgage Calculator
MLS® System Data is made available from the REALTORS® Association of Edmonton. Data is deemed reliable but is not guaranteed accurate by the REALTORS® Association of Edmonton. Copyright 2026 by the REALTORS® Association of Edmonton. All Rights Reserved. Data was last updated .
The trademarks REALTOR®, REALTORS® and the REALTOR® logo are controlled by The Canadian Real Estate Association (CREA) and identify real estate professionals who are members of CREA. The trademarks MLS®, Multiple Listing Service® and the associated logos are owned by CREA and identify the quality of services provided by real estate professionals who are members of CREA.