8164 228 Street, Edmonton, AB T5T 4N5
Courtesy of David Lofthaug of Bode.
- $519,900
- 3
- BD
- 2
- BA
- 1,404
- SqFt




- List Price
- $519,900
- Status
- ACTIVE
- Days on Market
- 25
- MLS#
- E4496567
- Subtype
- Residential
- Style
- 2 Storey
- Year Built
- 2026
- Bedrooms
- 3
- Bathrooms
- 2
- Full Baths
- 2
- Half Baths
- 1
- Living Area
- 1,404
- Lot Size
- 331
- MLS Area Major
- Edmonton
Property Description
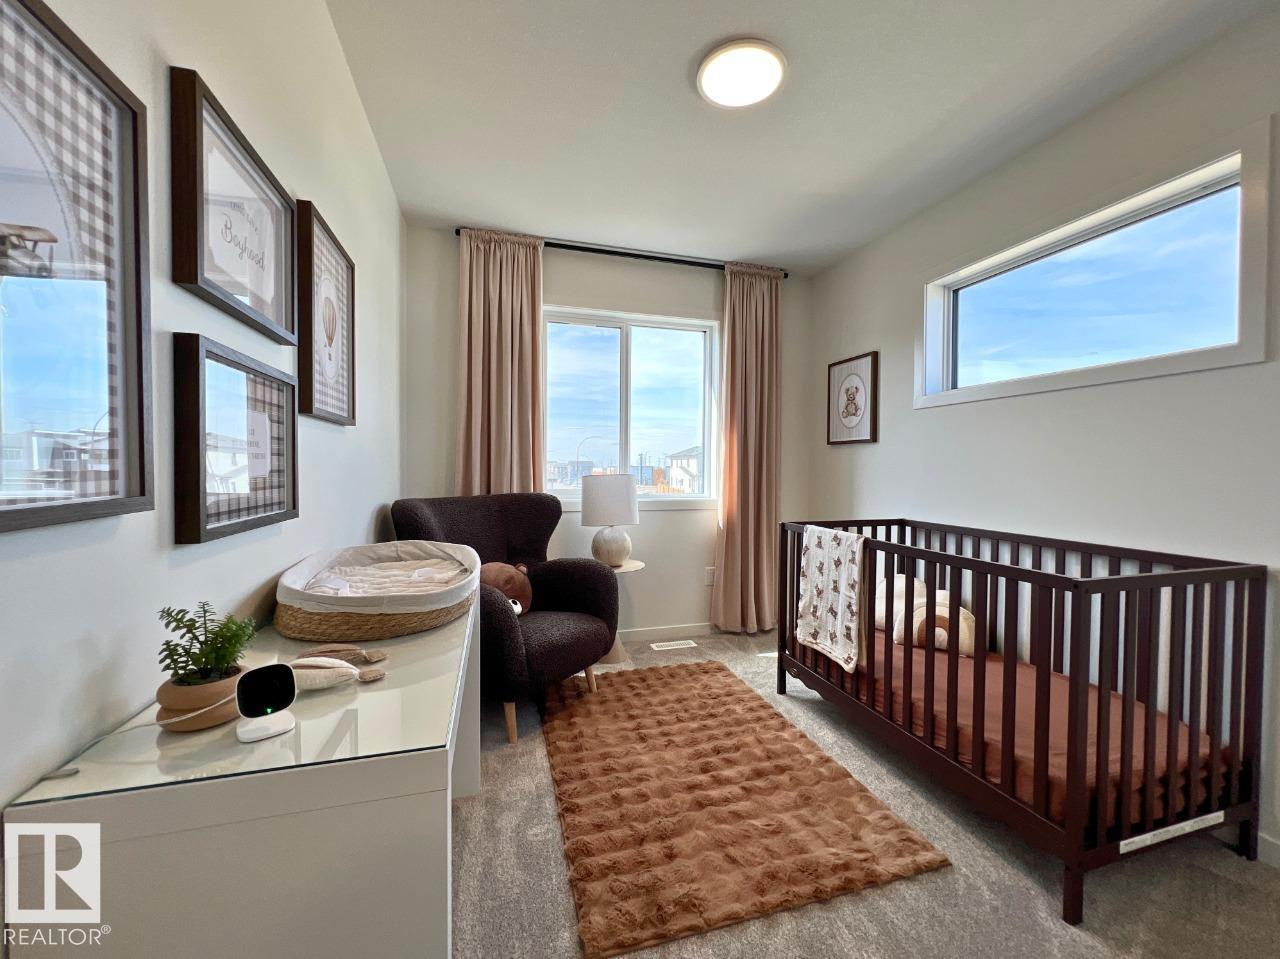
Welcome to the Metro Shift 18 by Cantiro Homes. This CORNER LOT rear-laned home is thoughtfully designed with functional living spaces throughout the kitchen, dining, and living areas. A bright OPEN-CONCEPT main floor creates an inviting first impression. The main floor features a spacious dining area and well-appointed kitchen anchored by a large island. This home includes Whirlpool stainless steel KITCHEN APPLIANCES, DECK, FRONT LANDSCAPING, 18' x 22' DETACHED GARAGE, high-efficiency furnace, HRV, and modern energy-efficient construction. The primary bedroom offers a private retreat with a spacious ensuite and walk-in closet. A SEPARATE SIDE ENTRY and 9’ foundation allow for a potential future BASEMENT development. Photos for representation only, colors and features may vary.
/u.realgeeks.media/theagencyedmonton/AGENCY_RED_(1).png)
Additional Information
- Interior Features
- ensuite bathroom
- Exterior Features
- Park/Reserve, Playground Nearby, Schools, Shopping Nearby
- HOA Fee
- $210
- Community Features
- Rosenthal (Edmonton)
- Property Description
- 2 Storey
- Appliances
- Dishwasher-Built-In, Garage Control, Microwave Hood Fan, Refrigerator, Stove-Electric
- Heating
- Forced Air-1, Natural Gas
- Levels
- 2
- Roof
- Asphalt Shingles
- Foundation
- Concrete Perimeter
- Parking Features
- Double Garage Detached
Mortgage Calculator
MLS® System Data is made available from the REALTORS® Association of Edmonton. Data is deemed reliable but is not guaranteed accurate by the REALTORS® Association of Edmonton. Copyright 2026 by the REALTORS® Association of Edmonton. All Rights Reserved. Data was last updated .
The trademarks REALTOR®, REALTORS® and the REALTOR® logo are controlled by The Canadian Real Estate Association (CREA) and identify real estate professionals who are members of CREA. The trademarks MLS®, Multiple Listing Service® and the associated logos are owned by CREA and identify the quality of services provided by real estate professionals who are members of CREA.