13304 70 Street, Edmonton, AB T5C 0K3
Courtesy of Tyson H Lawley of The Good Real Estate Company.
- $545,000
- 3
- BD
- 2
- BA
- 1,786
- SqFt




- List Price
- $545,000
- Status
- ACTIVE
- Days on Market
- 24
- MLS#
- E4496619
- Subtype
- Residential
- Style
- Bungalow
- Year Built
- 1970
- Bedrooms
- 3
- Bathrooms
- 2
- Full Baths
- 2
- Half Baths
- 1
- Living Area
- 1,786
- Lot Size
- 689
- MLS Area Major
- Edmonton
Property Description
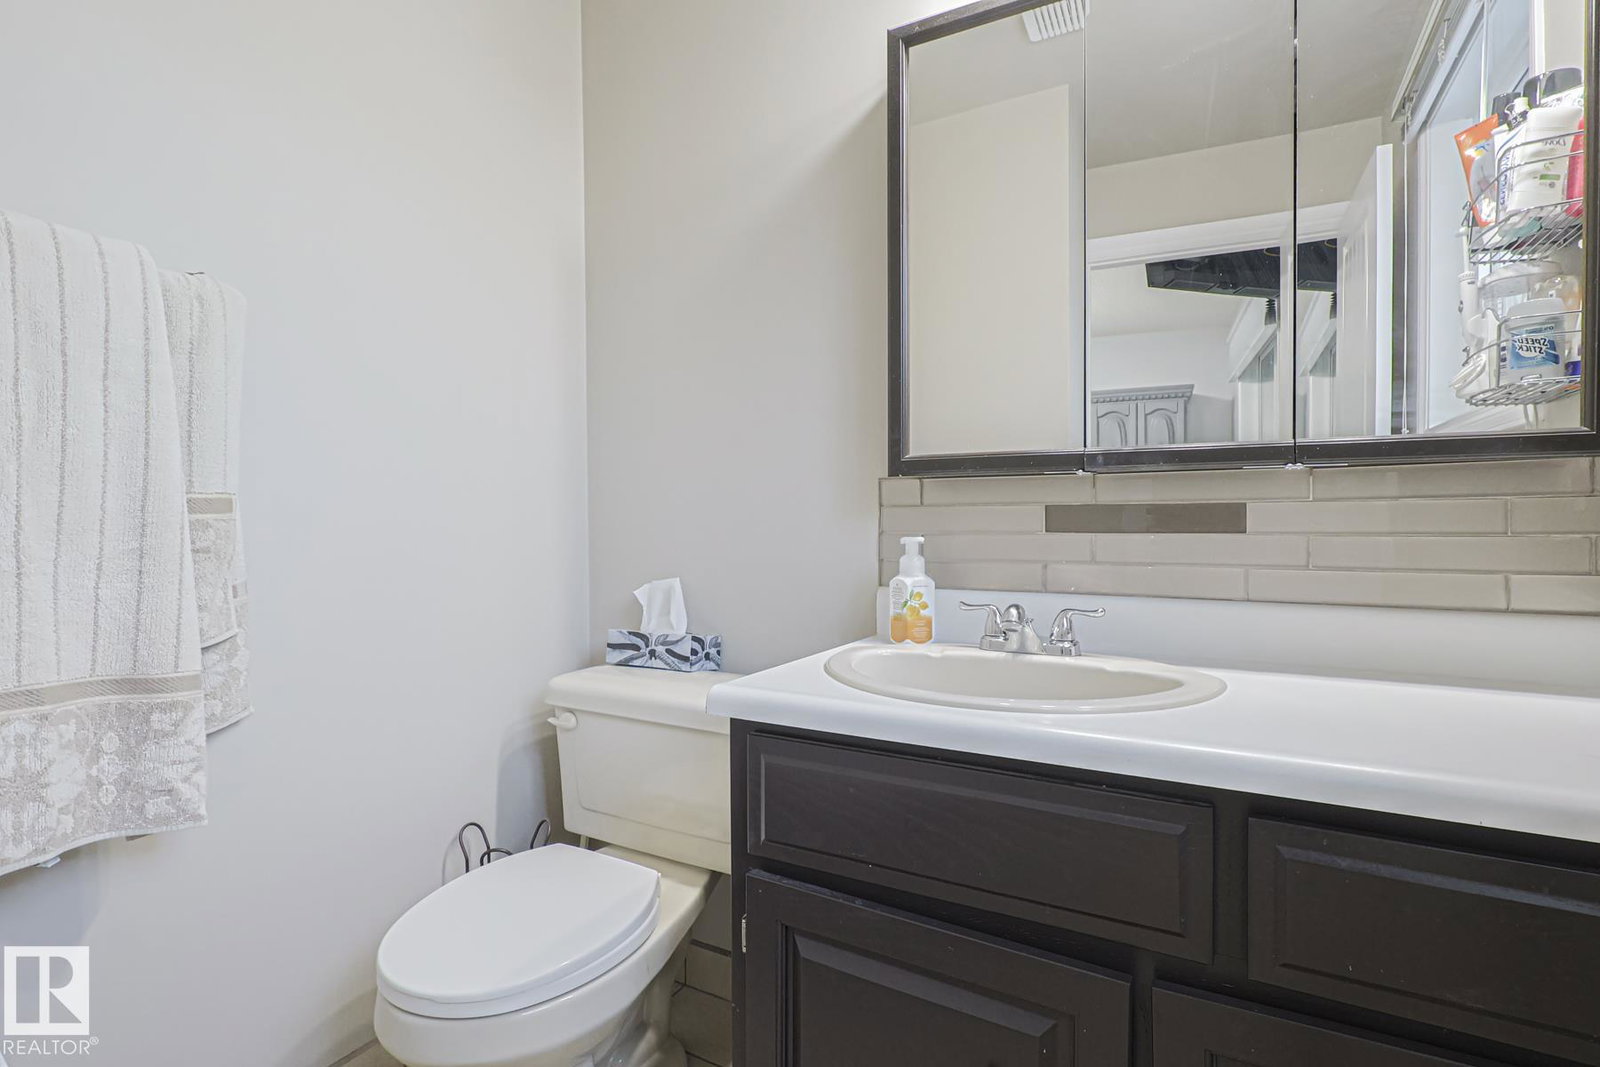
If all acreages you look at are old and crappy, and you don't want a brand new build, and you're LOOKING for something SPECIAL in Edmonton that can accommodate FAMILY and MEMORIES and LEGACY, this is it! Same owners for 40 years. Plenty of Updates. METICULOUS Pride and Ownership! 1765 sq ft Bungalow w a fully finished basement, 3 bed, 2.5 baths, 3 season sun room in basement, UNDERGOUND SPRINKLER SYSTEM, heated OVERSIDED garage w greenhouse room, 3 zoned Boiler system that'll outlast a Tesla, INCREDIBLE LANDSCAPING/PERENNIALS, Rubber composite sidewalk/patio AND Driveway, METAL FENCE ($$), BACKYARD RV PARKING, HUGE HOT TUB, BBQ, mature trees, PRIVACY, and YOUR'RE INHERITING THE BEST LAWN IN THE NEIGHBOURHOOD. Walking distance to TWO Schools, MASSIVE BASEMENT HAS A SEPARATE ENTRANCE. 3 beds up, 2 living rooms, MASSIVE sun room, lovely kitchen, UPSTAIRS laundry, HUGE basement w 3rd bath and extra room. INCREDIBLE SPACE. Come and live here another 40 years!!!!
/u.realgeeks.media/theagencyedmonton/AGENCY_RED_(1).png)
Additional Information
- Interior Features
- ensuite bathroom
- Exterior Features
- Back Lane, Fenced, Landscaped, Paved Lane, Private Setting, Shopping Nearby
- Community Features
- Delwood
- Property Description
- Bungalow
- Appliances
- Air Conditioning-Central, Dishwasher-Built-In, Dryer, Fan-Ceiling, Garage Control, Garage Opener, Microwave Hood Fan, Refrigerator, Storage Shed, Stove-Electric, Washer, Window Coverings, Hot Tub
- Heating
- Forced Air-1, Natural Gas
- Levels
- 2
- Roof
- Asphalt Shingles
- Foundation
- Concrete Perimeter
- Parking Features
- Double Garage Detached, Heated, Over Sized
Mortgage Calculator
MLS® System Data is made available from the REALTORS® Association of Edmonton. Data is deemed reliable but is not guaranteed accurate by the REALTORS® Association of Edmonton. Copyright 2026 by the REALTORS® Association of Edmonton. All Rights Reserved. Data was last updated .
The trademarks REALTOR®, REALTORS® and the REALTOR® logo are controlled by The Canadian Real Estate Association (CREA) and identify real estate professionals who are members of CREA. The trademarks MLS®, Multiple Listing Service® and the associated logos are owned by CREA and identify the quality of services provided by real estate professionals who are members of CREA.