803 30 Avenue, Edmonton, AB T6T 2V3
Courtesy of Simraj Bains of Royal Lepage Arteam Realty.
- $639,000
- 4
- BD
- 3
- BA
- 2,217
- SqFt




- List Price
- $639,000
- Status
- ACTIVE
- Days on Market
- 24
- Price Change
- ▼ $5,000 1783561720
- MLS#
- E4496656
- Subtype
- Residential
- Style
- 2 Storey
- Year Built
- 2026
- Bedrooms
- 4
- Bathrooms
- 3
- Full Baths
- 3
- Living Area
- 2,217
- Lot Size
- 313
- MLS Area Major
- Edmonton
Property Description
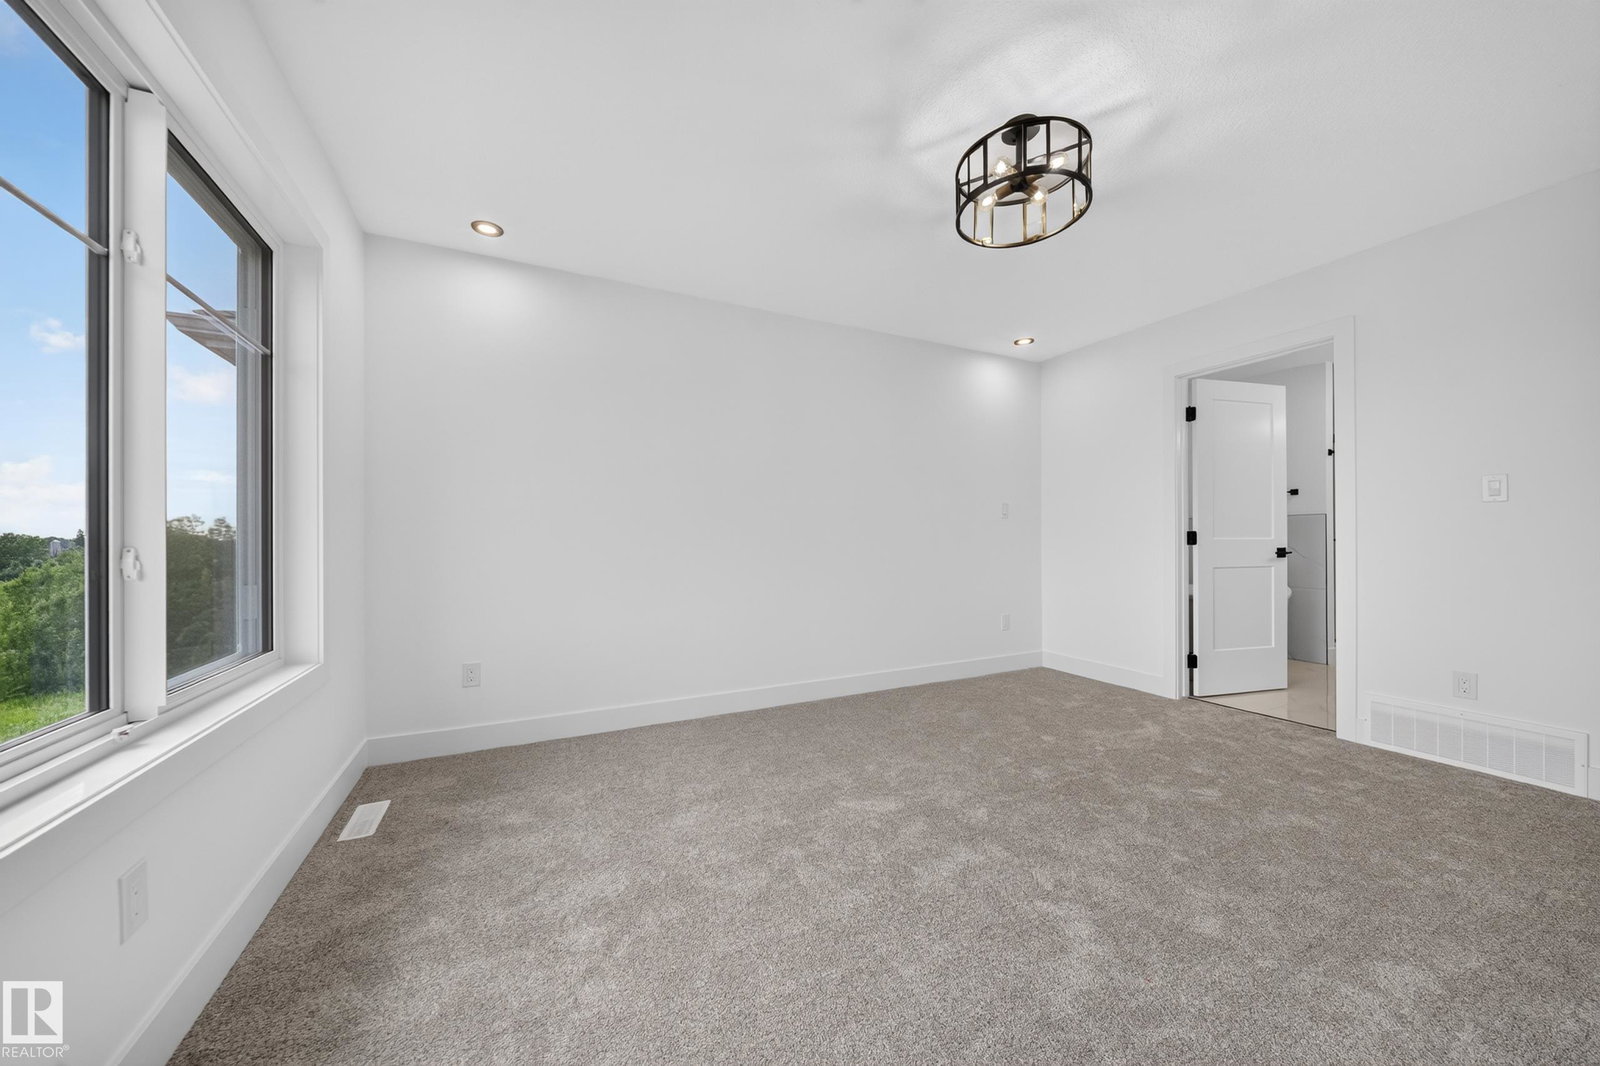
Backs Greenspace | Main Floor Bedroom | Spice Kitchen| Greenspace backing Lot with Main-floor Bedroom & Bath, separate side entry, and upgraded finishes designed for multi-generational living and future basement suite potential. This home is over 2200 sqft, and has 4 Bedrooms and 3 full Baths. Upgraded spindle railings that extend to the Primary Bedroom, and luxurious vinyl plank flooring that flows seamlessly throughout the house. Upgraded Two-tone matte finished cabinetry provides both style and ample storage. The gourmet Spice Kitchen is perfect for your cooking needs. The Kitchen island has been upgraded to a Black Quartz countertop. This home also includes matte black fixtures, upgraded backsplash, and a 5 piece spa like ensuite in the Primary. The open-to-below design with a custom accent wall and a mounted electric fireplace creates a cozy ambiance.
/u.realgeeks.media/theagencyedmonton/AGENCY_RED_(1).png)
Additional Information
- Interior Features
- ensuite bathroom
- Exterior Features
- Airport Nearby, Park/Reserve, Playground Nearby, Public Transportation, Schools, Shopping Nearby
- Community Features
- Maple Crest
- Property Description
- 2 Storey
- Appliances
- Garage Opener
- Heating
- Forced Air-1, Natural Gas
- Levels
- 2
- Roof
- Asphalt Shingles
- Foundation
- Concrete Perimeter
- Parking Features
- Double Garage Attached
- Elementary School
- Julia Kiniski School
- Middle School
- Thelma Chalifoux School
- High School
- Elder Dr. Francis Whiskey
Mortgage Calculator
MLS® System Data is made available from the REALTORS® Association of Edmonton. Data is deemed reliable but is not guaranteed accurate by the REALTORS® Association of Edmonton. Copyright 2026 by the REALTORS® Association of Edmonton. All Rights Reserved. Data was last updated .
The trademarks REALTOR®, REALTORS® and the REALTOR® logo are controlled by The Canadian Real Estate Association (CREA) and identify real estate professionals who are members of CREA. The trademarks MLS®, Multiple Listing Service® and the associated logos are owned by CREA and identify the quality of services provided by real estate professionals who are members of CREA.