11910 35 Avenue Unit 82, Edmonton, AB T6W 4Z8
Courtesy of Basar Ozgun of CIR Realty.
- $379,900
- 4
- BD
- 2
- BA
- 1,725
- SqFt




- List Price
- $379,900
- Status
- ACTIVE
- Days on Market
- 24
- MLS#
- E4496657
- Subtype
- Residential
- Style
- 3 Storey
- Year Built
- 2022
- Bedrooms
- 4
- Bathrooms
- 2
- Full Baths
- 2
- Half Baths
- 1
- Living Area
- 1,725
- Lot Size
- 183
- Building Name
- The Enclave In Desrochers
- MLS Area Major
- Edmonton
Property Description
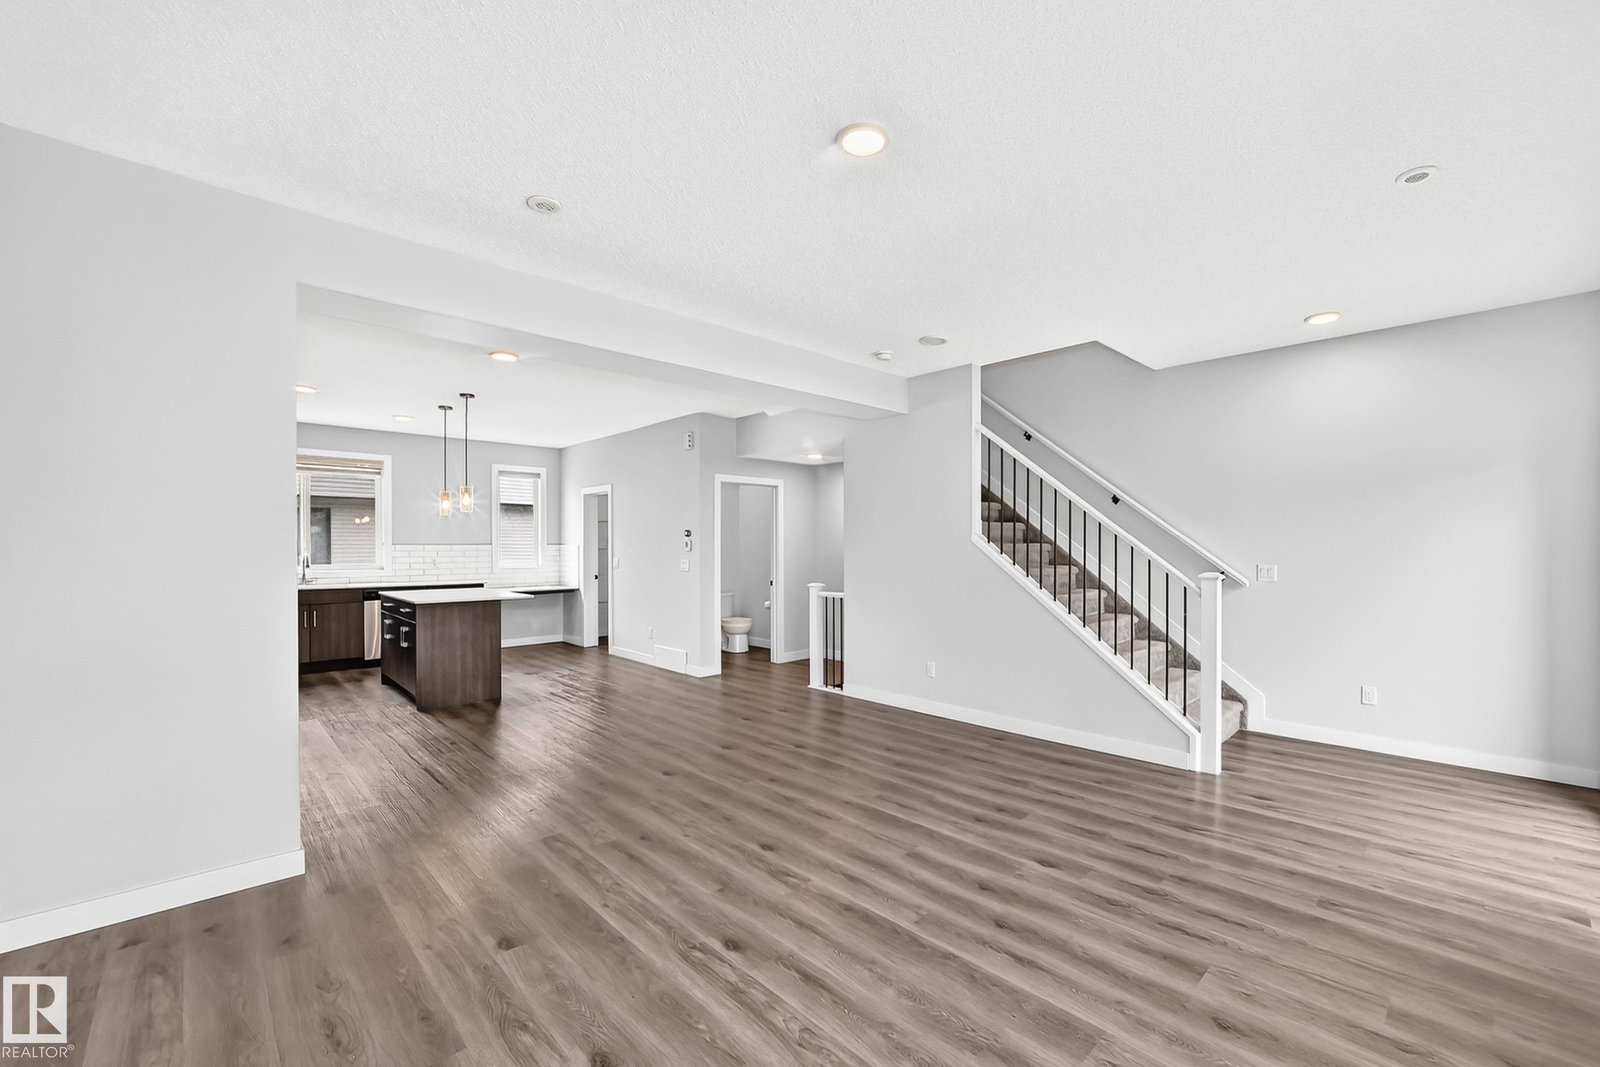
Welcome to this rare 4-BEDROOM townhome in Desrochers, offering 1,725 sq ft of thoughtfully designed living space, ideal for families, professionals, or investors. A standout feature is the main-floor bedroom, perfect for a home office, guest suite, or multigenerational living. Enjoy seamless access to the DOUBLE ATTACHED GARAGE for added convenience. The bright, open-concept main floor features a modern kitchen with quartz countertops, stainless steel appliances, and a functional pantry, flowing into the spacious living and dining areas with access to a private BALCONY. Upstairs offers 3 generous Bedrooms, including a primary suite with WALK-IN closet and ENSUITE, plus convenient UPPER FLOOR LAUNDRY. Located steps from Dr. Anne Anderson High School, parks, trails, and Heritage Valley amenities, with quick access to major routes and the airport. This home offers space, flexibility, and an unbeatable location.
/u.realgeeks.media/theagencyedmonton/AGENCY_RED_(1).png)
Additional Information
- Interior Features
- ensuite bathroom
- Exterior Features
- Airport Nearby, Playground Nearby, Public Transportation, Schools, Shopping Nearby, See Remarks
- Building Name
- The Enclave In Desrochers
- Community Features
- Heritage Valley Town Centre Area
- Property Description
- 3 Storey
- Appliances
- Dishwasher-Built-In, Dryer, Microwave Hood Fan, Refrigerator, Stove-Electric, Washer
- Heating
- Forced Air-1, Natural Gas
- Levels
- 3
- Roof
- Asphalt Shingles
- Foundation
- Concrete Perimeter
- Parking Features
- Double Garage Attached
Mortgage Calculator
MLS® System Data is made available from the REALTORS® Association of Edmonton. Data is deemed reliable but is not guaranteed accurate by the REALTORS® Association of Edmonton. Copyright 2026 by the REALTORS® Association of Edmonton. All Rights Reserved. Data was last updated .
The trademarks REALTOR®, REALTORS® and the REALTOR® logo are controlled by The Canadian Real Estate Association (CREA) and identify real estate professionals who are members of CREA. The trademarks MLS®, Multiple Listing Service® and the associated logos are owned by CREA and identify the quality of services provided by real estate professionals who are members of CREA.