16428 109 Street Unit 105, Edmonton, AB T5X 2T4
Courtesy of Michael T Pelley of REMAX River City.
- $200,000
- 3
- BD
- 1
- BA
- 1,105
- SqFt




- List Price
- $200,000
- Status
- ACTIVE
- Days on Market
- 24
- Price Change
- ▼ $5,000 1784759155
- MLS#
- E4496658
- Subtype
- Residential
- Style
- 2 Storey
- Year Built
- 1977
- Bedrooms
- 3
- Bathrooms
- 1
- Full Baths
- 1
- Half Baths
- 1
- Living Area
- 1,105
- Lot Size
- 247
- Building Name
- Castlewoods (Lorelei)
- MLS Area Major
- Edmonton
Property Description
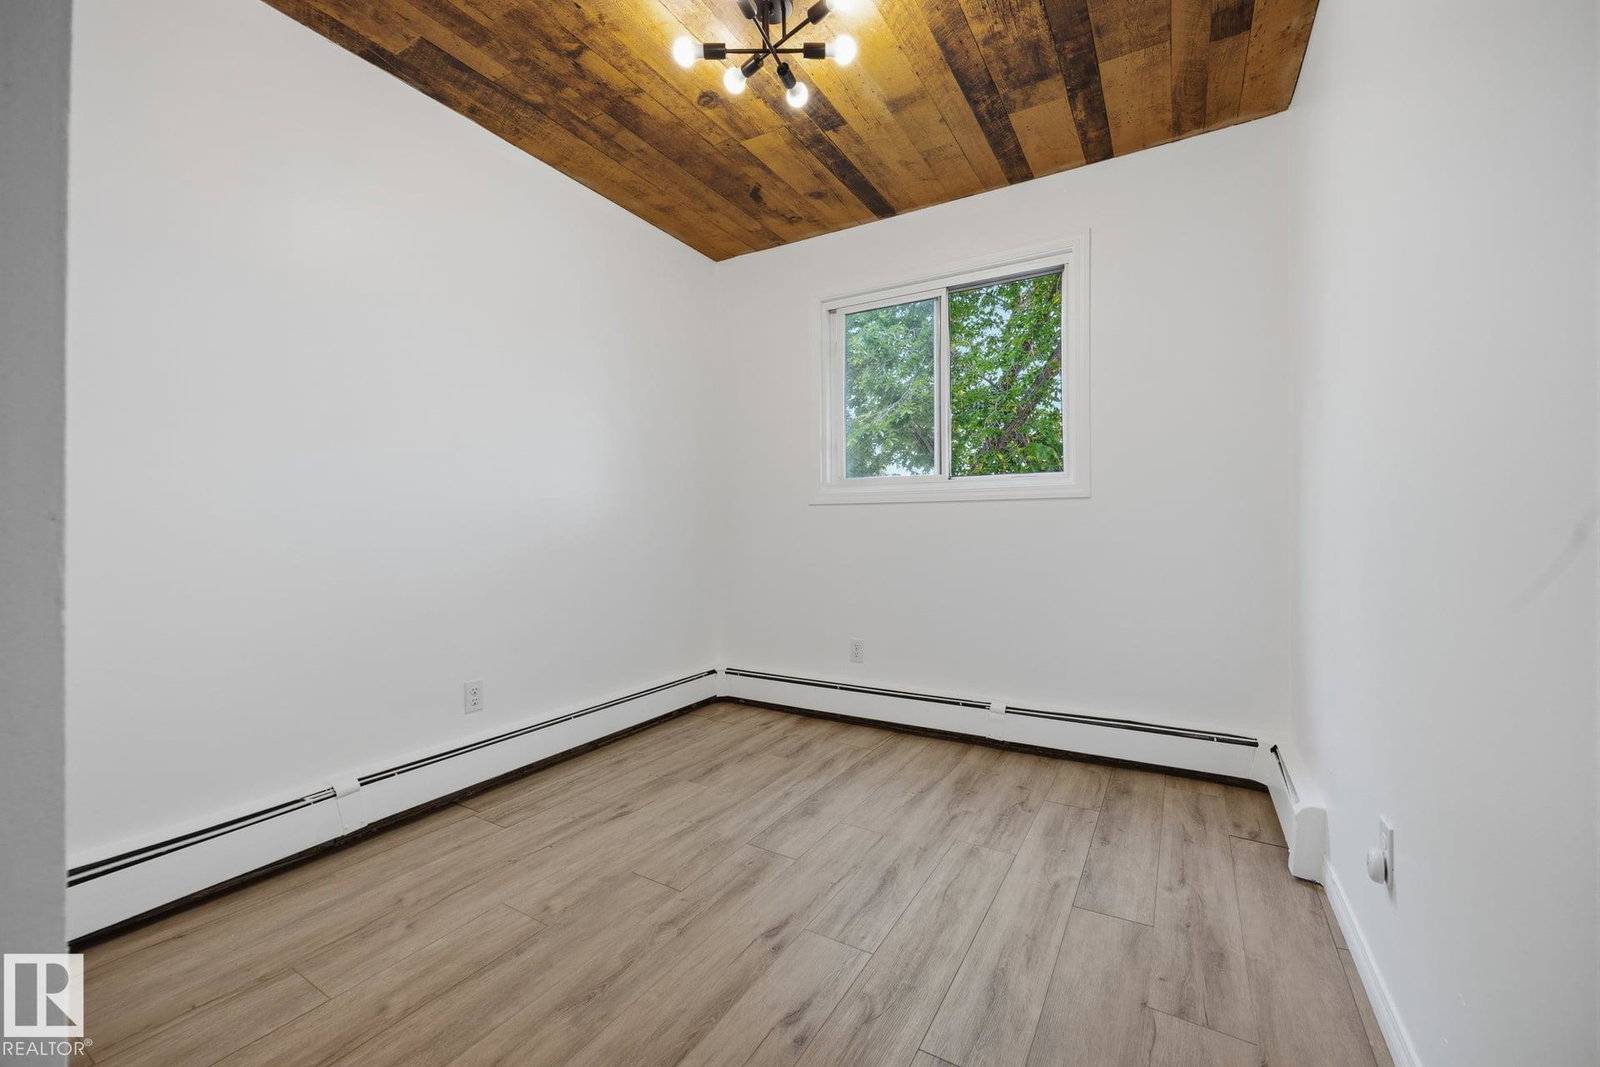
Welcome to this beautifully updated end-unit townhouse, ideally situated in one of the most desirable locations in the complex, backing onto a peaceful walking trail. The bright and inviting main floor showcases rich hardwood flooring, a stylishly renovated kitchen with modern cabinetry, designer backsplash, and a convenient 2-piece bathroom. Upstairs, you’ll find three spacious bedrooms, including a one-of-a-kind primary featuring soaring 12-foot vaulted ceilings, along with an updated 4-piece bathroom. The fully finished basement provides the perfect space to relax, entertain, or enjoy family movie nights, complete with plush newer carpet and a charming barn door leading to the laundry room. Step outside to your private, low-maintenance backyard featuring artificial turf, a deck, planter boxes, and a storage shed—perfect for enjoying the warmer months. Located in a pet-friendly complex with condo fees that include heat and water, this move-in-ready home is one you’ll be proud to call your own.
/u.realgeeks.media/theagencyedmonton/AGENCY_RED_(1).png)
Additional Information
- Exterior Features
- Corner Lot, Fenced, Landscaped, No Back Lane, Playground Nearby
- Building Name
- Castlewoods (Lorelei)
- Community Features
- Lorelei
- Property Description
- 2 Storey
- Appliances
- Dishwasher-Built-In, Dryer, Refrigerator, Stove-Electric, Washer
- Heating
- Hot Water, Natural Gas
- Levels
- 3
- Roof
- Asphalt Shingles
- Foundation
- Concrete Perimeter
- Parking Features
- Stall
Mortgage Calculator
MLS® System Data is made available from the REALTORS® Association of Edmonton. Data is deemed reliable but is not guaranteed accurate by the REALTORS® Association of Edmonton. Copyright 2026 by the REALTORS® Association of Edmonton. All Rights Reserved. Data was last updated .
The trademarks REALTOR®, REALTORS® and the REALTOR® logo are controlled by The Canadian Real Estate Association (CREA) and identify real estate professionals who are members of CREA. The trademarks MLS®, Multiple Listing Service® and the associated logos are owned by CREA and identify the quality of services provided by real estate professionals who are members of CREA.