471 Reed Crescent, Leduc, AB T9E 0R5
Courtesy of Spencer Mottus of Professional Realty Group.
- $390,000
- 3
- BD
- 2
- BA
- 1,443
- SqFt




- List Price
- $390,000
- Status
- ACTIVE
- Days on Market
- 24
- MLS#
- E4496662
- Subtype
- Residential
- Style
- 2 Storey
- Year Built
- 2013
- Bedrooms
- 3
- Bathrooms
- 2
- Full Baths
- 2
- Half Baths
- 1
- Living Area
- 1,443
- MLS Area Major
- Leduc
Property Description
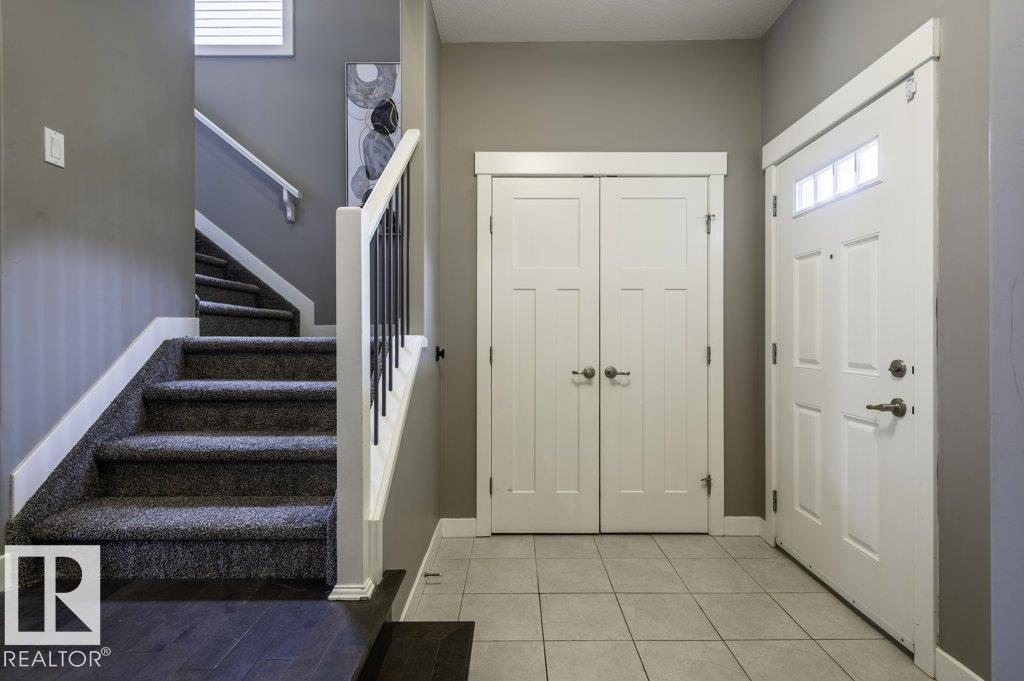
Welcome to this warm and inviting half duplex, perfectly designed for family living! With a bright OPEN-CONCEPT layout and plenty of space to gather, this well-maintained home offers both comfort and functionality. The main floor features rich HARDWOOD FLOORING, dark maple cabinetry, STAINLESS STEEL APPLIANCES, a LARGE SIT-UP ISLAND, and a spacious dining area ideal for family meals and entertaining. The cozy living room is filled with NATURAL LIGHT from the large windows and anchored by a GAS FIREPLACE—perfect for relaxing evenings at home. Upstairs, the SPACIOUS PRIMARY SUITE offers oversized windows, a walk-in closet, and a private 4-PIECE ENSUITE, while two additional bedrooms, a full bath, and convenient UPPER-FLOOR LAUNDRY provide room for the whole family. NEW CARPET adds fresh comfort upstairs. Outside, enjoy the LARGE FULLY-FENCED YARD with a patio and plenty of space for kids and pets to play. A perfect place to call home!
/u.realgeeks.media/theagencyedmonton/AGENCY_RED_(1).png)
Additional Information
- Interior Features
- ensuite bathroom
- Exterior Features
- Airport Nearby, Back Lane, Fenced, Flat Site, Landscaped, Paved Lane, Playground Nearby
- Community Features
- Robinson
- Property Description
- 2 Storey
- Appliances
- Dishwasher-Built-In, Dryer, Microwave Hood Fan, Refrigerator, Stove-Electric, Washer, Window Coverings
- Heating
- Forced Air-1, Natural Gas
- Levels
- 2
- Roof
- Asphalt Shingles
- Foundation
- Concrete Perimeter
- Parking Features
- Single Garage Attached
- Elementary School
- East Elementary School
- Middle School
- Ecole Leduc Junior High
- High School
- Leduc Composite High
Mortgage Calculator
MLS® System Data is made available from the REALTORS® Association of Edmonton. Data is deemed reliable but is not guaranteed accurate by the REALTORS® Association of Edmonton. Copyright 2026 by the REALTORS® Association of Edmonton. All Rights Reserved. Data was last updated .
The trademarks REALTOR®, REALTORS® and the REALTOR® logo are controlled by The Canadian Real Estate Association (CREA) and identify real estate professionals who are members of CREA. The trademarks MLS®, Multiple Listing Service® and the associated logos are owned by CREA and identify the quality of services provided by real estate professionals who are members of CREA.