1057 Coopers Hawk Link, Edmonton, AB T5S 0M2
Courtesy of Joshua T Currie of MaxWell Challenge Realty.
- $639,800
- 4
- BD
- 2
- BA
- 1,948
- SqFt






- List Price
- $639,800
- Status
- ACTIVE
- Days on Market
- 24
- MLS#
- E4496676
- Subtype
- Residential
- Style
- 2 Storey
- Year Built
- 2019
- Bedrooms
- 4
- Bathrooms
- 2
- Full Baths
- 2
- Half Baths
- 1
- Living Area
- 1,948
- Lot Size
- 369
- MLS Area Major
- Edmonton
Property Description
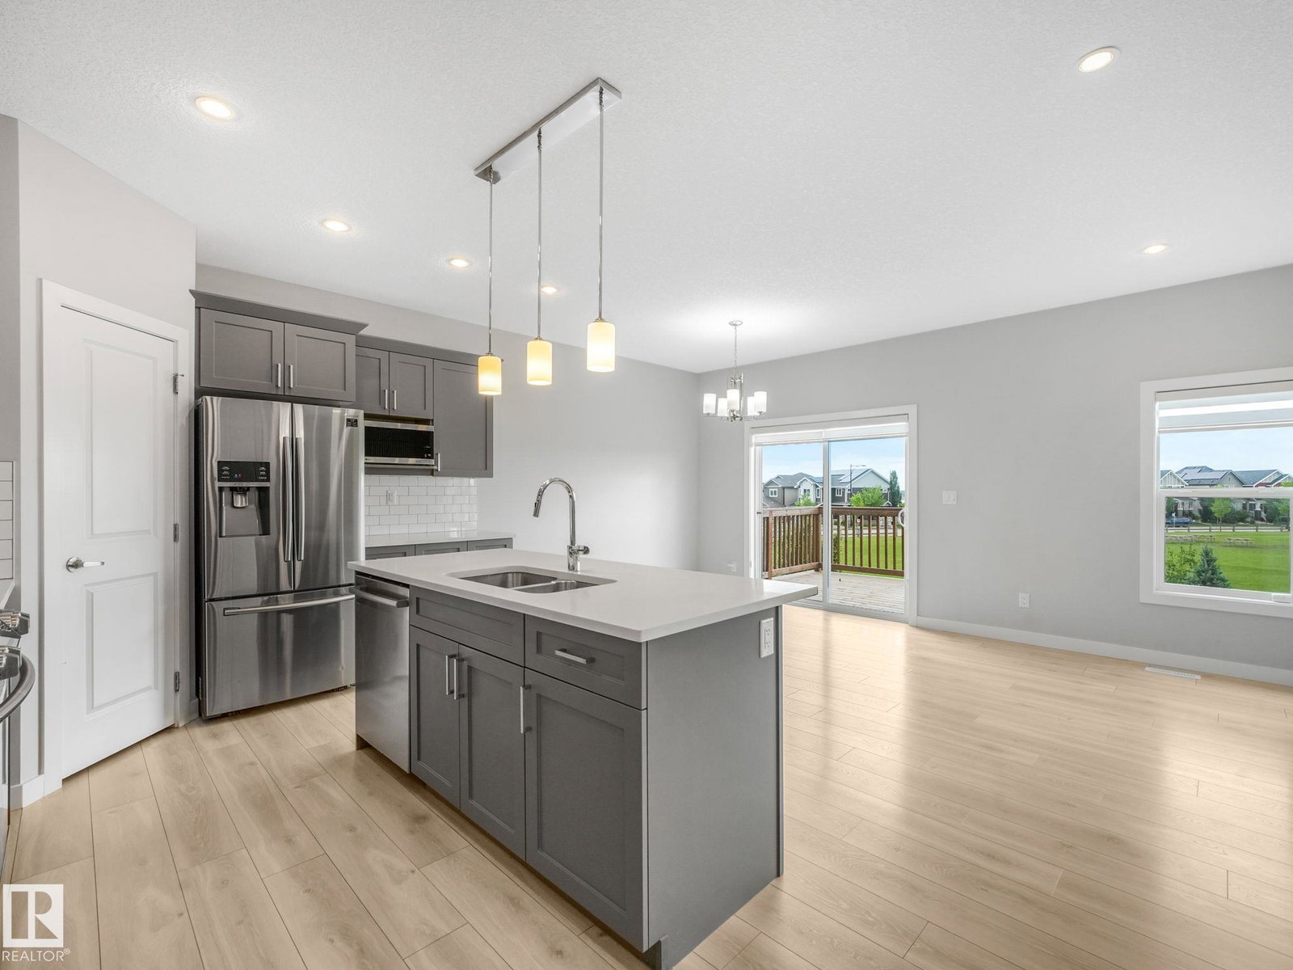
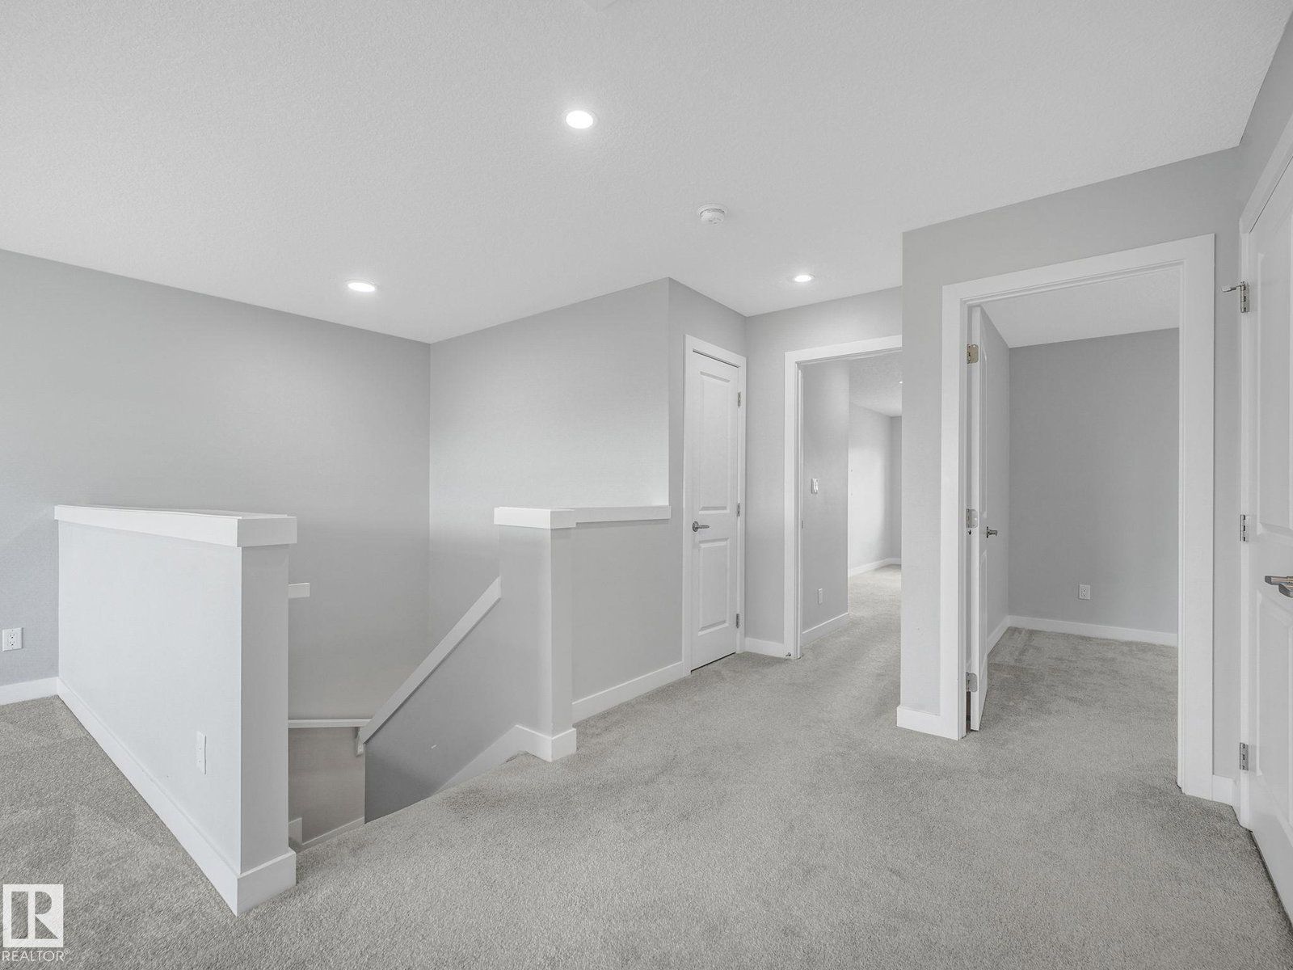
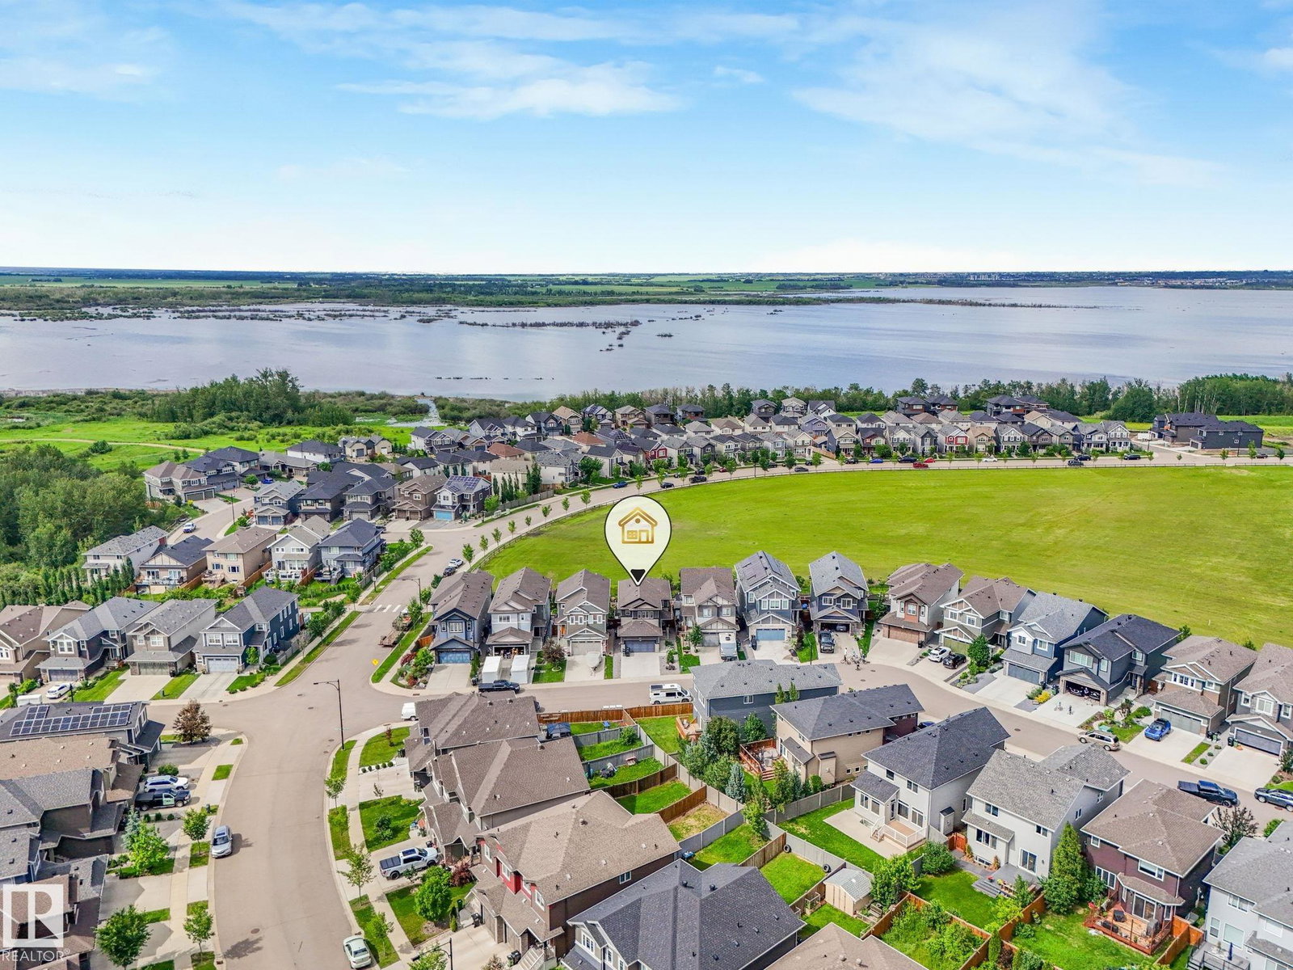
Welcome to Hawks Ridge and this beautiful WALK-OUT home offering a bright, functional layout. The main floor is flooded w/ natural light and features a spacious kitchen , dedicated dining area, and inviting living room complete with a slat wood feature wall. The main floor also offers a 2-pce bath and a bedroom/office, perfect for a home office, extra bedroom, or additional flexibility. Upstairs you’ll find a bonus room overlooking the GREEN SPACE with views toward the lake. The upper level also features two additional bedrooms, a 4-pce bath, laundry, and a primary suite complete w/ ensuite and large walk-in closet w/ custom cabinetry. The walk-out basement is ready for your future development and offers endless potential to create additional living space that opens directly to the backyard. Outside, enjoy a beautifully landscaped yard with a large and functional concrete patio. The fully finished, heated garage is a standout feature with epoxy flooring and plenty of space. Additional comforts include AC!
/u.realgeeks.media/theagencyedmonton/AGENCY_RED_(1).png)
Additional Information
- Interior Features
- ensuite bathroom
- Exterior Features
- Backs Onto Park/Trees, Fenced, Golf Nearby, Landscaped, Low Maintenance Landscape, Playground Nearby, Public Transportation, Shopping Nearby, View Lake
- Community Features
- Hawks Ridge
- Property Description
- 2 Storey
- Appliances
- Air Conditioning-Central, Dishwasher-Built-In, Dryer, Garage Control, Garage Opener, Hood Fan, Refrigerator, Stove-Electric, Washer, Window Coverings
- Heating
- Forced Air-1, Natural Gas
- Levels
- 2
- Roof
- Asphalt Shingles
- Foundation
- Concrete Perimeter
- Parking Features
- Double Garage Attached
Mortgage Calculator
MLS® System Data is made available from the REALTORS® Association of Edmonton. Data is deemed reliable but is not guaranteed accurate by the REALTORS® Association of Edmonton. Copyright 2026 by the REALTORS® Association of Edmonton. All Rights Reserved. Data was last updated .
The trademarks REALTOR®, REALTORS® and the REALTOR® logo are controlled by The Canadian Real Estate Association (CREA) and identify real estate professionals who are members of CREA. The trademarks MLS®, Multiple Listing Service® and the associated logos are owned by CREA and identify the quality of services provided by real estate professionals who are members of CREA.