3806 33 Avenue, Leduc, AB T9E 6E5
Courtesy of Christian L Currie of Century 21 All Stars Realty Ltd.
- $429,900
- 4
- BD
- 2
- BA
- 1,119
- SqFt




- List Price
- $429,900
- Status
- ACTIVE
- Days on Market
- 24
- MLS#
- E4496707
- Subtype
- Residential
- Style
- 4 Level Split
- Year Built
- 1981
- Bedrooms
- 4
- Bathrooms
- 2
- Full Baths
- 2
- Half Baths
- 1
- Living Area
- 1,119
- MLS Area Major
- Leduc
Property Description
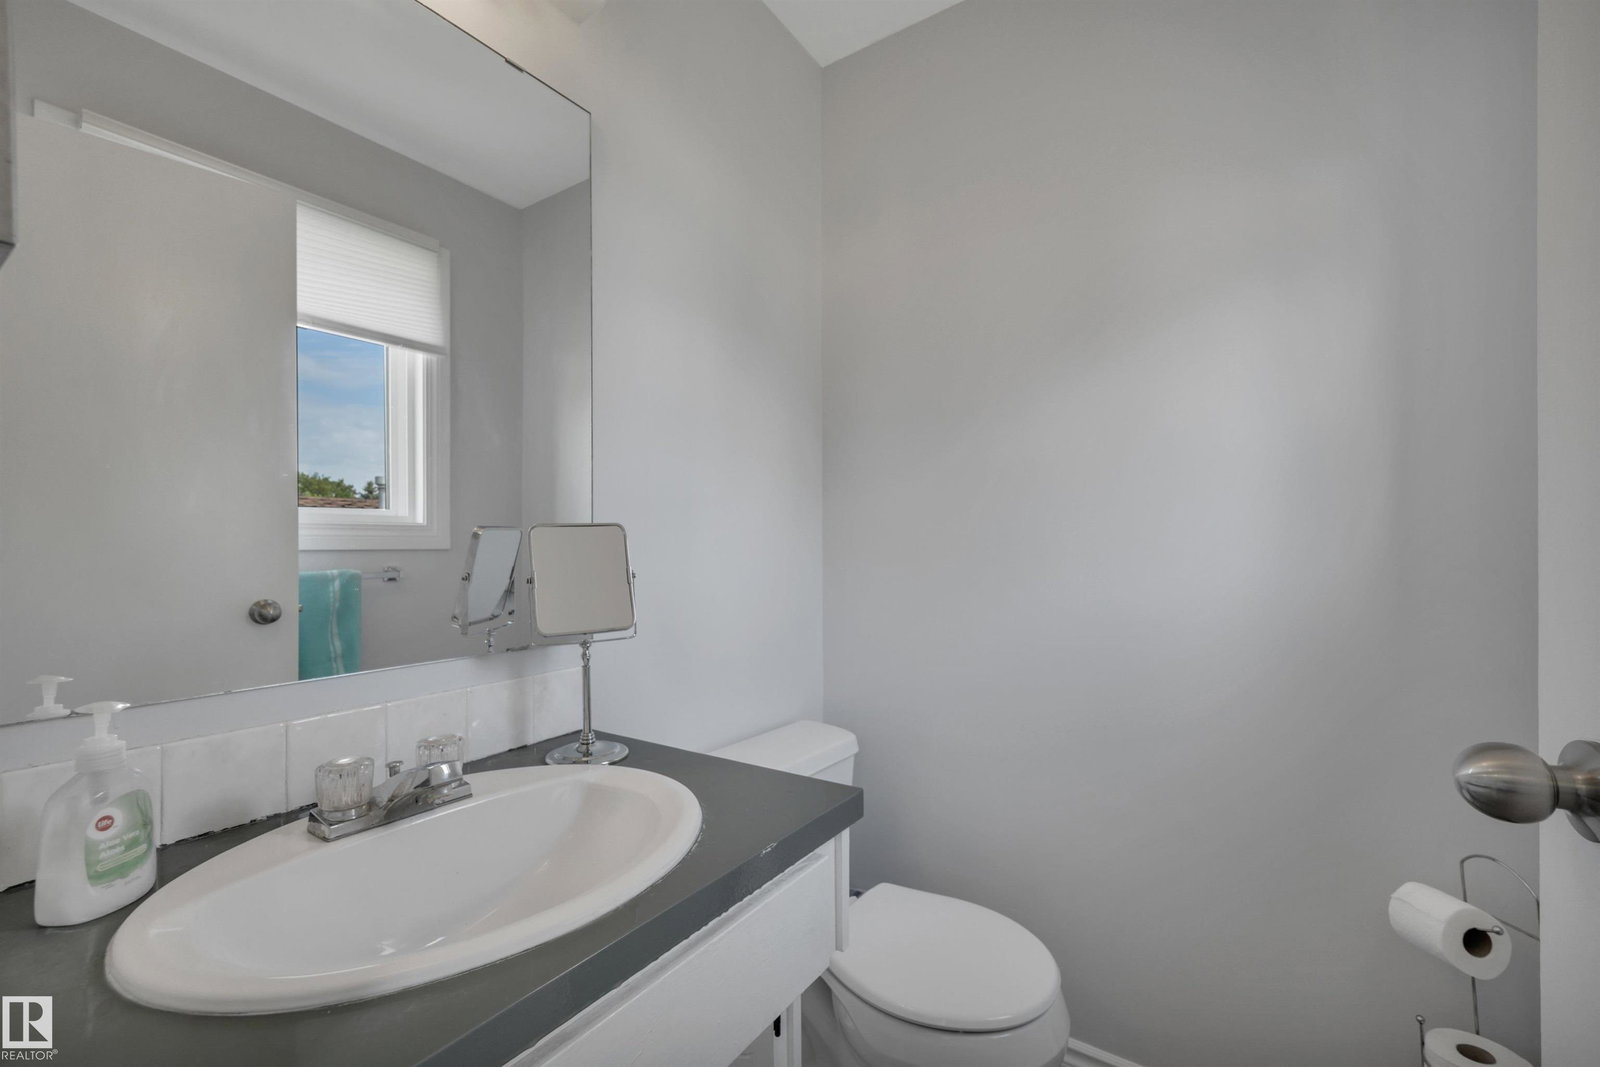
Welcome to this well-maintained Family friendly, 4 level split ideally located just 1 block from Caledonia School. Perfect for first-time buyers or growing families, this spacious home offers 4 bedrooms, 3 bathrooms, and loads of space! The main floor features a bright and functional layout with a spacious kitchen and dinette, formal dining area, and comfortable living room filled with natural light. Upstairs offers 3 bedrooms, 4-piece bathroom, and a convenient 2-piece ensuite off the primary bedroom. The third level is perfect for relaxing or entertaining with a cozy family room featuring a wood-burning fireplace, a 4th bedroom, and an updated 3-piece bathroom. The basement remains open for future development and provides plenty of storage space. Top it off with an oversized DBL Detached Heated Garage (25' x 23')and large yard! Recent upgrades include fresh paint throughout, updated bathroom flooring, refinished vanities, New hot water on demand, newer furnace, central A/C, and newer windows.
/u.realgeeks.media/theagencyedmonton/AGENCY_RED_(1).png)
Additional Information
- Interior Features
- ensuite bathroom
- Exterior Features
- Fenced, Golf Nearby, Landscaped, No Back Lane, Playground Nearby, Schools, Shopping Nearby
- Community Features
- Caledonia
- Property Description
- 4 Level Split
- Appliances
- Dishwasher-Built-In, Dryer, Garage Control, Garage Opener, Refrigerator, Stove-Electric, Washer
- Heating
- Forced Air-1, Natural Gas
- Levels
- 3
- Roof
- Asphalt Shingles
- Foundation
- Concrete Perimeter
- Parking Features
- Double Garage Detached, Heated
Mortgage Calculator
MLS® System Data is made available from the REALTORS® Association of Edmonton. Data is deemed reliable but is not guaranteed accurate by the REALTORS® Association of Edmonton. Copyright 2026 by the REALTORS® Association of Edmonton. All Rights Reserved. Data was last updated .
The trademarks REALTOR®, REALTORS® and the REALTOR® logo are controlled by The Canadian Real Estate Association (CREA) and identify real estate professionals who are members of CREA. The trademarks MLS®, Multiple Listing Service® and the associated logos are owned by CREA and identify the quality of services provided by real estate professionals who are members of CREA.