9012 Meadowlark Road, Edmonton, AB T5R 5W8
Courtesy of Paras Bhardwaj of Exp Realty.
- $448,000
- 4
- BD
- 3
- BA
- 1,032
- SqFt




- List Price
- $448,000
- Status
- ACTIVE
- Days on Market
- 24
- MLS#
- E4496731
- Subtype
- Residential
- Style
- 3 Level Split
- Year Built
- 1961
- Bedrooms
- 4
- Bathrooms
- 3
- Full Baths
- 3
- Living Area
- 1,032
- Lot Size
- 512
- MLS Area Major
- Edmonton
Property Description
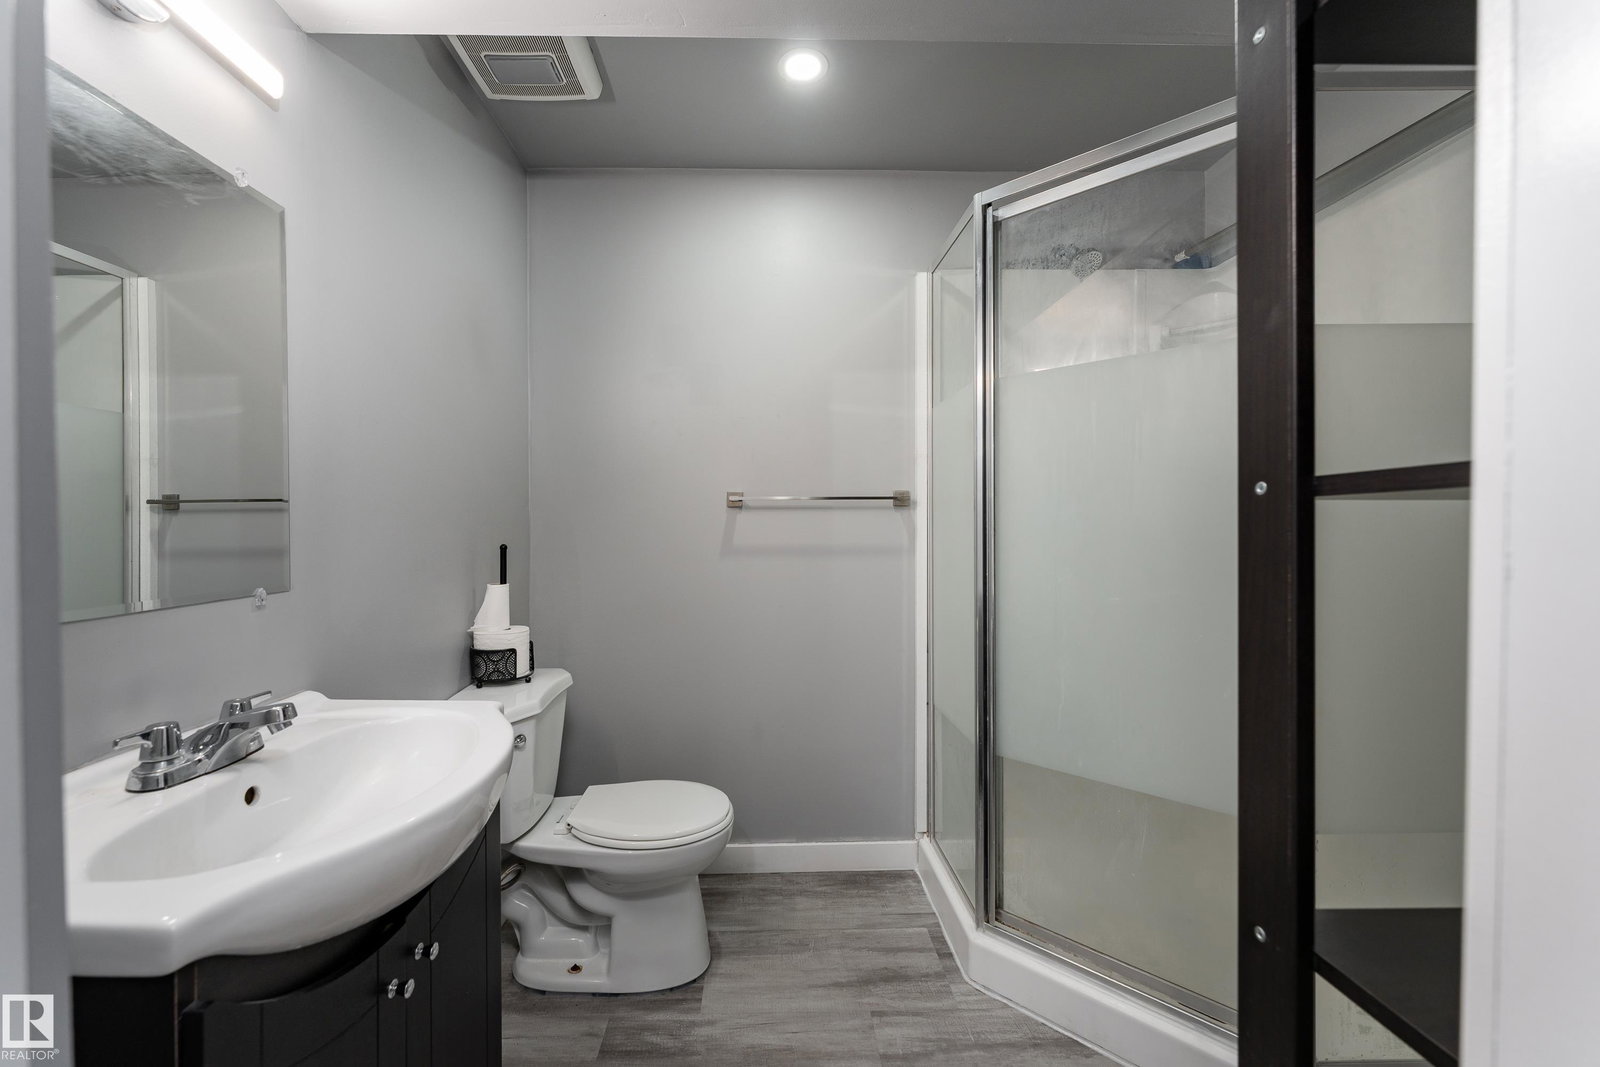
Modern style meets exceptional family living in this beautifully updated 1,612 SQ. FT. 3-LEVEL SPLIT in the desirable community of MEADOWLARK PARK. Offering 4 BEDROOMS, 3 FULL BATHROOMS, and a FULLY FINISHED BASEMENT, this spacious home is perfectly suited for GROWING OR MULTI-GENERATIONAL FAMILIES. The stunning kitchen features NEWLY RENOVATED CABINETRY, STAINLESS STEEL APPLIANCES, AND CONTEMPORARY FINISHES, while STRIKING ACCENT WALLS, MODERN LIGHTING, FRESH PAINT, and a COZY FIREPLACE create a warm, upscale atmosphere throughout. The lower level offers A 2020 BASEMENT RENOVATION WITH AN ADDITIONAL BEDROOM & 2 FULL BATHROOMS, plus a LARGE FAMILY ROOM. Step outside to a NEW DECK (2025) and a MASSIVE, FULLY LANDSCAPED & FENCED BACKYARD. Complete with an OVERSIZED DETACHED GARAGE, RV PARKING POTENTIAL, and NEW FRONT STEPS (2025), this MOVE-IN-READY HOME is just minutes from SCHOOLS, PARKS, SHOPPING, PUBLIC TRANSIT, AND EVERYDAY AMENITIES! Enjoy the convenience of WALKING DISTANCE to the future LRT.
/u.realgeeks.media/theagencyedmonton/AGENCY_RED_(1).png)
Additional Information
- Interior Features
- ensuite bathroom
- Exterior Features
- Back Lane, Fenced, Landscaped, Playground Nearby, Public Transportation, Schools, Shopping Nearby
- Community Features
- Meadowlark Park (Edmonton)
- Property Description
- 3 Level Split
- Appliances
- Dryer, Refrigerator, Stove-Electric, Washer
- Heating
- Forced Air-1, Natural Gas
- Levels
- 3
- Roof
- Asphalt Shingles
- Foundation
- Concrete Perimeter
- Parking Features
- 2 Outdoor Stalls, Over Sized, Single Garage Detached
- Elementary School
- Meadowlark Public School
- Middle School
- Hillcrest School
- High School
- Jasper Place High School
Mortgage Calculator
MLS® System Data is made available from the REALTORS® Association of Edmonton. Data is deemed reliable but is not guaranteed accurate by the REALTORS® Association of Edmonton. Copyright 2026 by the REALTORS® Association of Edmonton. All Rights Reserved. Data was last updated .
The trademarks REALTOR®, REALTORS® and the REALTOR® logo are controlled by The Canadian Real Estate Association (CREA) and identify real estate professionals who are members of CREA. The trademarks MLS®, Multiple Listing Service® and the associated logos are owned by CREA and identify the quality of services provided by real estate professionals who are members of CREA.