3381 Chickadee Drive, Edmonton, AB T5S 0K9
Courtesy of Thomas G Harrington of Black Sheep Realty.
- $644,900
- 2
- BD
- 2
- BA
- 1,311
- SqFt




- List Price
- $644,900
- Status
- ACTIVE
- Days on Market
- 24
- MLS#
- E4496744
- Subtype
- Residential
- Style
- Bungalow
- Year Built
- 2017
- Bedrooms
- 2
- Bathrooms
- 2
- Full Baths
- 2
- Living Area
- 1,311
- MLS Area Major
- Edmonton
Property Description
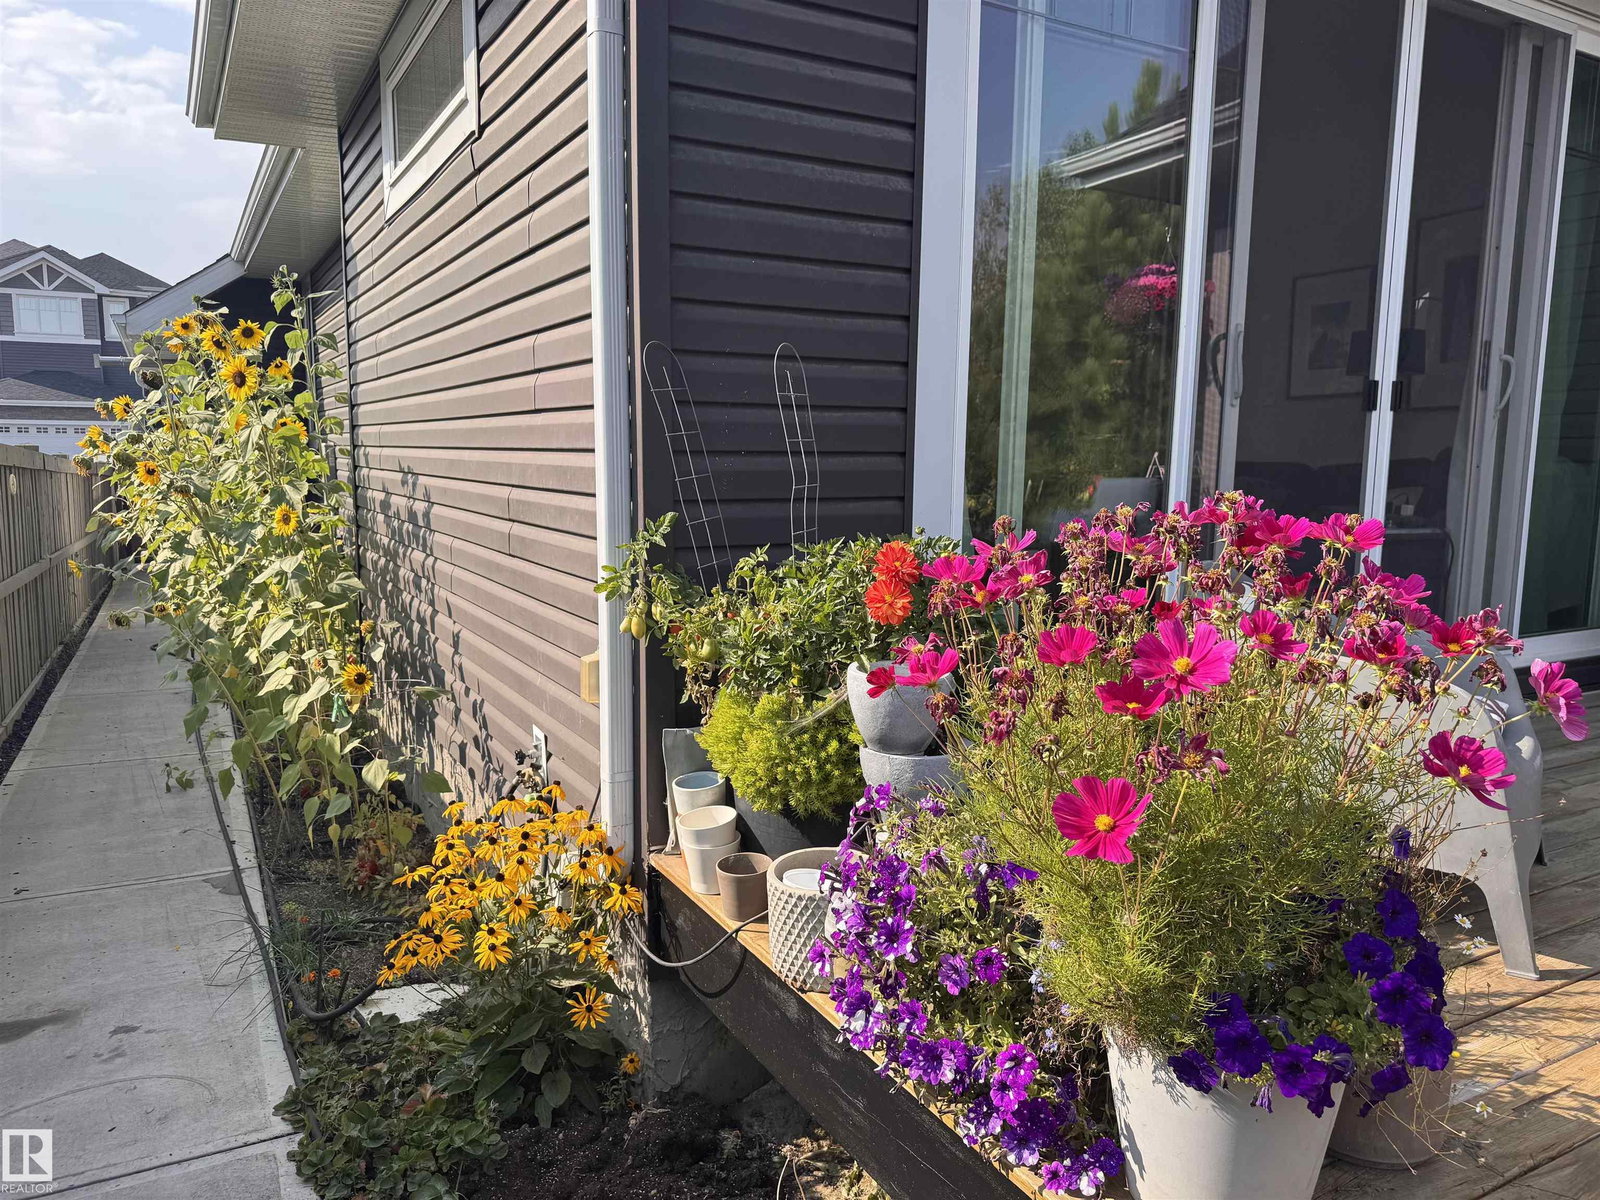
Welcome to this stunning RAVINE BACKING home in Starling! As you step into this executive bungalow, built by C2 homes, you're immediately greeted by the spacious front entryway which flows into the open concept kitchen/living/dining. Featuring 9ft ceilings, the home gets incredible natural light, with gigantic sliding patio doors overlooking your beautifully landscaped yard. The chef's kitchen features a good sized island, pantry, and a GAS RANGE. Escape to your primary retreat which features a walk-through 3pc bath with rainfall shower, walk-in closet, and direct access to your deck to enjoy the morning sun! Additional bathroom and 4pc bath complete the main floor, and the basement awaits your finishing touches with 9ft ceilings. Gorgeous east-facing yard has been thoughtfully landscaped to maximize privacy, creating one of the most private yards backing the ravine! This home sits right next to the walking path, making it easy to enjoy all the nature this quiet & serene neighbourhood has to offer!
/u.realgeeks.media/theagencyedmonton/AGENCY_RED_(1).png)
Additional Information
- Interior Features
- ensuite bathroom
- Exterior Features
- Backs Onto Park/Trees, Fenced, Landscaped, No Back Lane, Private Setting, Treed Lot
- HOA Fee
- $105
- Community Features
- Starling
- Property Description
- Bungalow
- Appliances
- Dishwasher-Built-In, Dryer, Garage Opener, Microwave Hood Fan, Refrigerator, Stove-Gas, Washer, Window Coverings
- Heating
- Forced Air-1, Natural Gas
- Levels
- 1
- Roof
- Asphalt Shingles
- Foundation
- Concrete Perimeter
- Parking Features
- Double Garage Attached
Mortgage Calculator
MLS® System Data is made available from the REALTORS® Association of Edmonton. Data is deemed reliable but is not guaranteed accurate by the REALTORS® Association of Edmonton. Copyright 2026 by the REALTORS® Association of Edmonton. All Rights Reserved. Data was last updated .
The trademarks REALTOR®, REALTORS® and the REALTOR® logo are controlled by The Canadian Real Estate Association (CREA) and identify real estate professionals who are members of CREA. The trademarks MLS®, Multiple Listing Service® and the associated logos are owned by CREA and identify the quality of services provided by real estate professionals who are members of CREA.