17150 94a Avenue Unit 304, Edmonton, AB T5T 6L7
Courtesy of Kelly Plouffe of MaxWell Challenge Realty.
- $184,999
- 2
- BD
- 2
- BA
- 994
- SqFt





- List Price
- $184,999
- Status
- ACTIVE
- Days on Market
- 24
- MLS#
- E4496770
- Subtype
- Residential
- Style
- Single Level Apartment
- Year Built
- 1999
- Bedrooms
- 2
- Bathrooms
- 2
- Full Baths
- 2
- Living Area
- 994
- Building Name
- Californian Manor Ii
- MLS Area Major
- Edmonton
Property Description
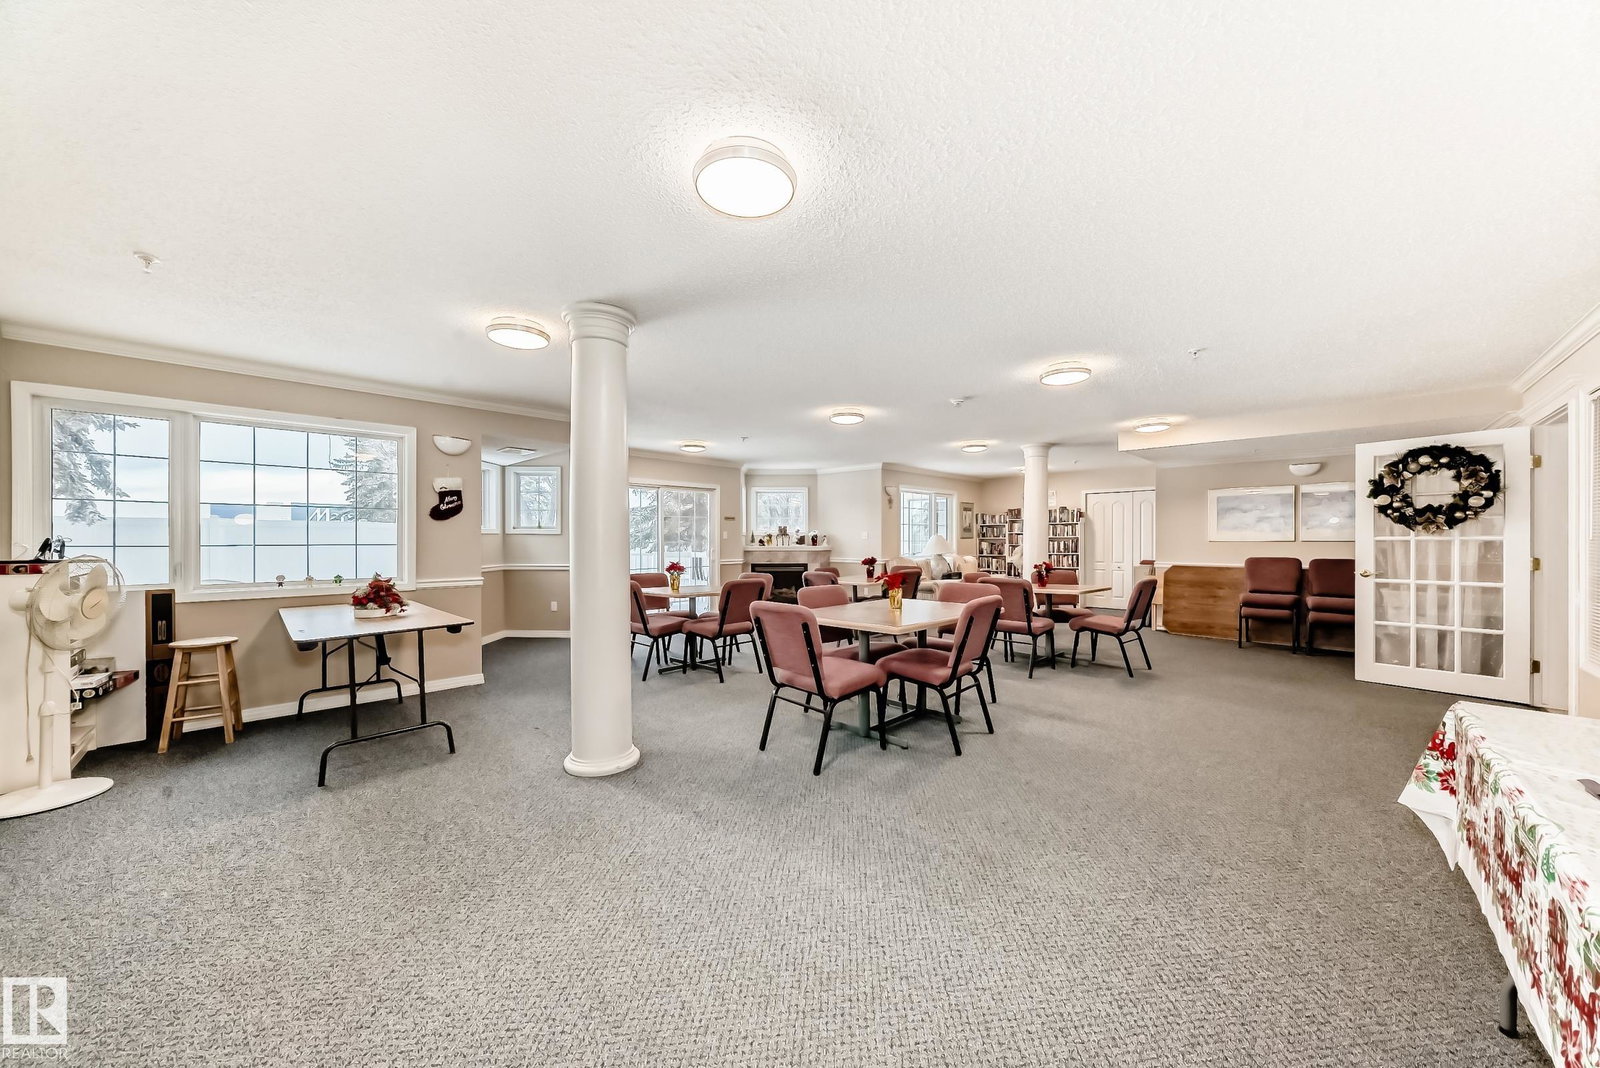
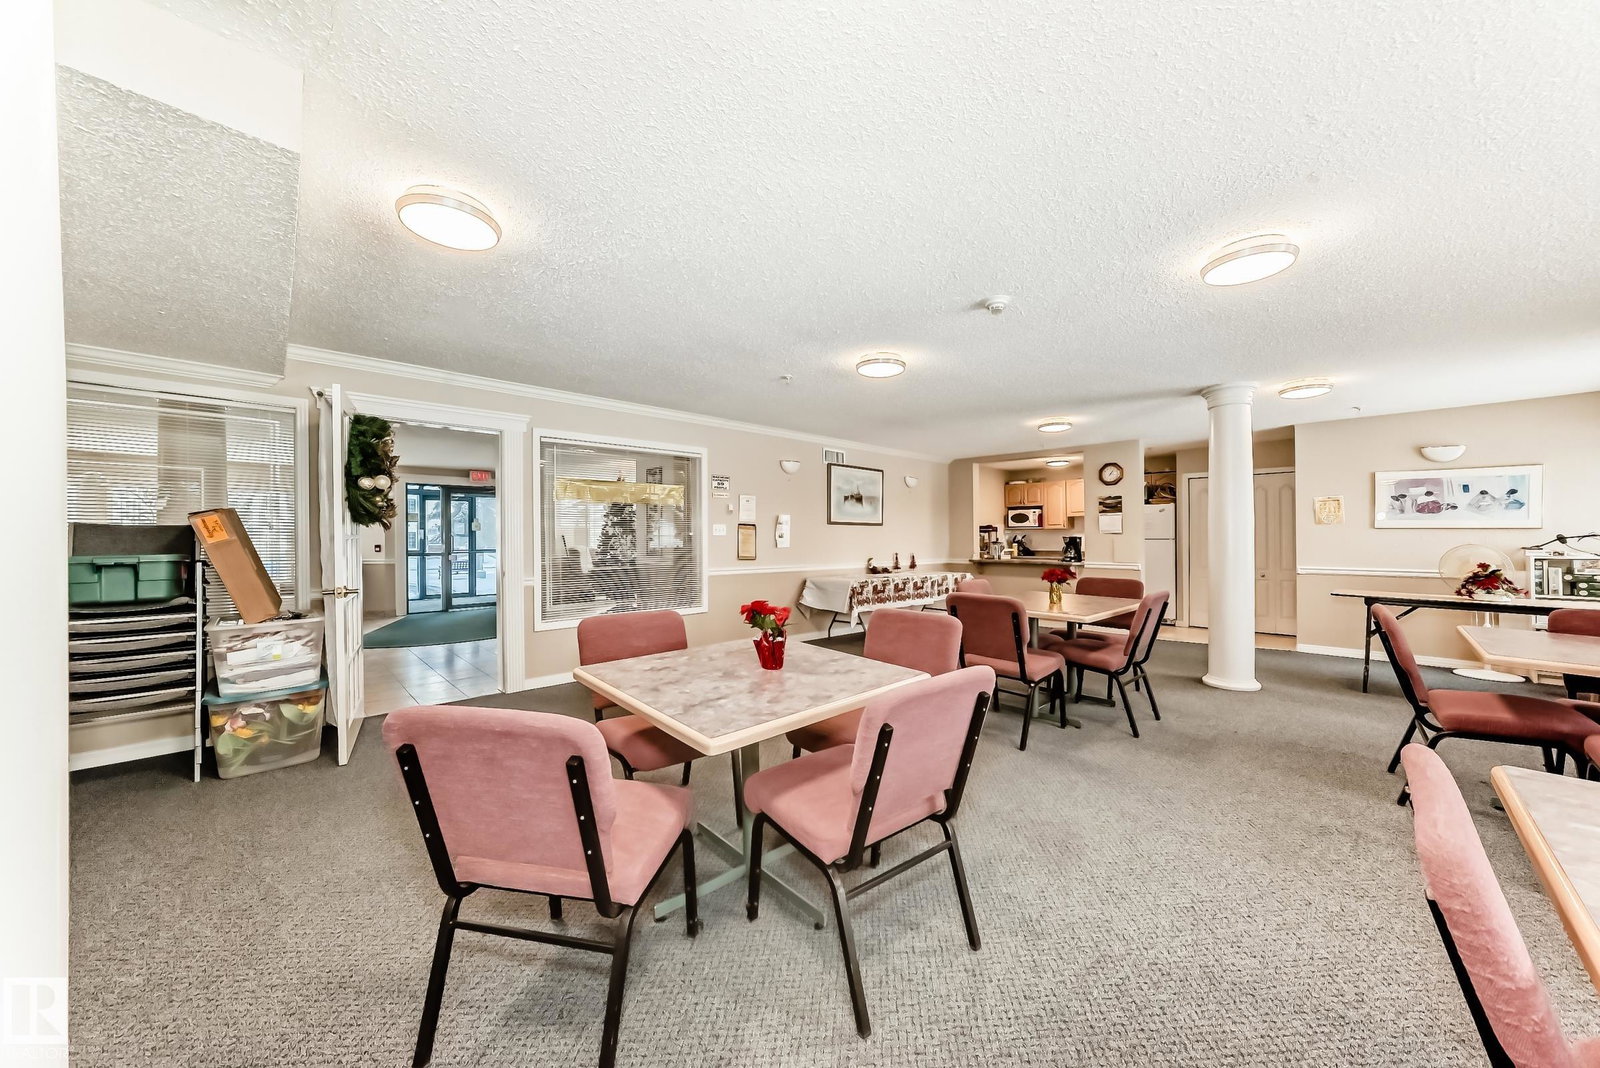
Welcome to this stunning, corner unit filled with natural light from expansive wrap-around windows. This beautifully maintained two-bedroom, two-bathroom condo features quality upgrades throughout, including granite countertops, crown mouldings, upgraded lighting, air conditioning, in-floor heating, and in suite laundry. The spacious, open-concept layout offers a warm and inviting feel, perfect for both everyday living and entertaining. Located in a well-managed 55+ building, enjoy a vibrant community, organized activities, and the comfort of a secure building. Just minutes from West Edmonton Mall, public transit, and all amenities, plus close to scenic walking paths and green space. Includes a separately titled heated underground parking stall with wash bay and storage. Plus gym! A perfect blend of comfort, convenience, and lifestyle,this one is a must-see!
/u.realgeeks.media/theagencyedmonton/AGENCY_RED_(1).png)
Additional Information
- Interior Features
- ensuite bathroom
- Exterior Features
- Fruit Trees/Shrubs, Landscaped, Playground Nearby, Private Setting, Public Swimming Pool, Public Transportation, Schools, Shopping Nearby, View City, See Remarks
- Building Name
- Californian Manor Ii
- Community Features
- Summerlea
- Property Description
- Single Level Apartment
- Appliances
- Dishwasher-Built-In, Dryer, Oven-Built-In, Refrigerator, Stove-Electric, Washer, Window Coverings, See Remarks
- Heating
- In Floor Heat System, See Remarks
- Stories
- 4
- Levels
- 1
- Roof
- Asphalt Shingles
- Foundation
- Concrete Perimeter
- Parking Features
- Heated, Underground
Mortgage Calculator
MLS® System Data is made available from the REALTORS® Association of Edmonton. Data is deemed reliable but is not guaranteed accurate by the REALTORS® Association of Edmonton. Copyright 2026 by the REALTORS® Association of Edmonton. All Rights Reserved. Data was last updated .
The trademarks REALTOR®, REALTORS® and the REALTOR® logo are controlled by The Canadian Real Estate Association (CREA) and identify real estate professionals who are members of CREA. The trademarks MLS®, Multiple Listing Service® and the associated logos are owned by CREA and identify the quality of services provided by real estate professionals who are members of CREA.