19 Grandview Ridge, St. Albert, AB T8N 1T3
Courtesy of Erin L Willman of RE/MAX Elite.
- $299,900
- 3
- BD
- 1
- BA
- 1,431
- SqFt




- List Price
- $299,900
- Status
- ACTIVE
- Days on Market
- 24
- MLS#
- E4496773
- Subtype
- Residential
- Style
- 4 Level Split
- Year Built
- 1972
- Bedrooms
- 3
- Bathrooms
- 1
- Full Baths
- 1
- Half Baths
- 1
- Living Area
- 1,431
- Building Name
- Grandview Ridge
- MLS Area Major
- St. Albert
Property Description
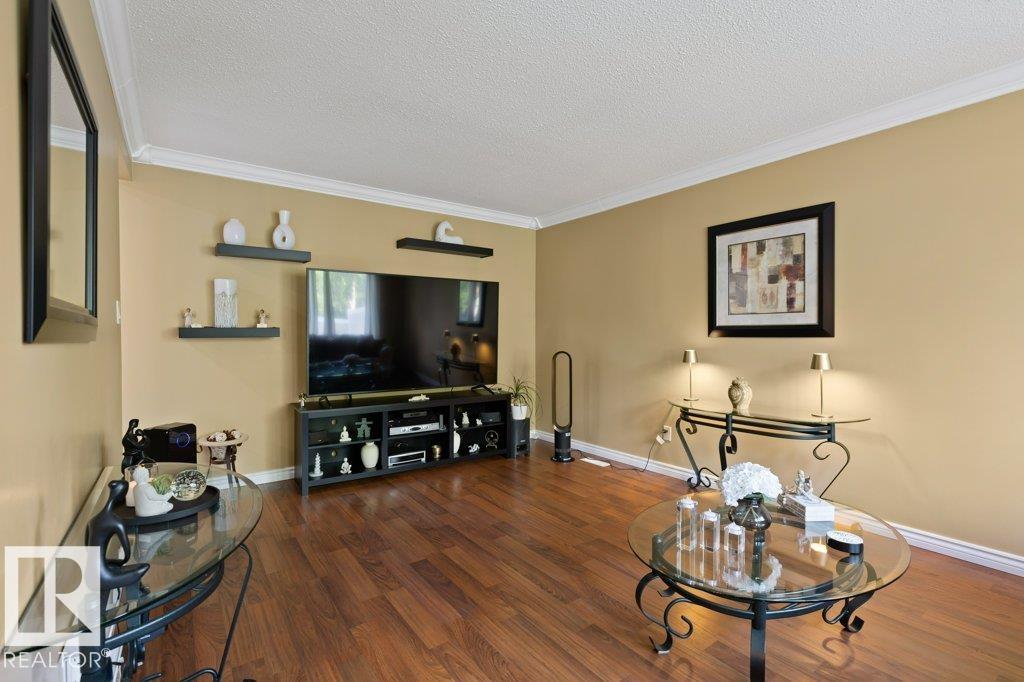
Welcome to this immaculate move-in ready end-unit townhome offering exceptional value & numerous upgrades throughout. Pride of ownership is evident from the moment you step inside. The bright updated white kitchen & stainless steel appliances with an abundance of cabinetry & storage making it stylish & functional. Vaulted ceilings throughout the home create an open airy feel while crown mouldings adds an elegant finishing touch to the main living spaces. This well-maintained home offers 3 spacious bedrooms & 1.5 bathrooms, including a beautifully appointed main bath with dual sinks. Enjoy the convenience of direct access to the garage from inside the unit with a new garage pad. Major updates provide peace of mind including a new furnace (2023), pigtailed aluminum wiring, updated shingles, new vinyl fencing & numerous other improvements. Step outside to your private backyard where brand-new sod will be installed, creating the perfect space to relax or entertain.
/u.realgeeks.media/theagencyedmonton/AGENCY_RED_(1).png)
Additional Information
- Exterior Features
- Fenced, Playground Nearby, Public Transportation, Schools, Shopping Nearby
- Building Name
- Grandview Ridge
- Community Features
- Grandin
- Property Description
- 4 Level Split
- Appliances
- Dishwasher-Built-In, Dryer, Garage Control, Garage Opener, Hood Fan, Oven-Microwave, Refrigerator, Stove-Electric, Washer, Window Coverings
- Heating
- Forced Air-1, Natural Gas
- Levels
- 4
- Roof
- Asphalt Shingles
- Foundation
- Concrete Perimeter
- Parking Features
- Single Garage Attached
Mortgage Calculator
MLS® System Data is made available from the REALTORS® Association of Edmonton. Data is deemed reliable but is not guaranteed accurate by the REALTORS® Association of Edmonton. Copyright 2026 by the REALTORS® Association of Edmonton. All Rights Reserved. Data was last updated .
The trademarks REALTOR®, REALTORS® and the REALTOR® logo are controlled by The Canadian Real Estate Association (CREA) and identify real estate professionals who are members of CREA. The trademarks MLS®, Multiple Listing Service® and the associated logos are owned by CREA and identify the quality of services provided by real estate professionals who are members of CREA.