11619 Saskatchewan Drive, Edmonton, AB T6G 2B5
Courtesy of Robert J Leishman of RE/MAX Excellence.
- $1,875,000
- 3
- BD
- 3
- BA
- 3,038
- SqFt






- List Price
- $1,875,000
- Status
- ACTIVE
- Days on Market
- 23
- MLS#
- E4496872
- Subtype
- Residential
- Style
- 2 Storey
- Year Built
- 1927
- Bedrooms
- 3
- Bathrooms
- 3
- Full Baths
- 3
- Half Baths
- 1
- Living Area
- 3,038
- MLS Area Major
- Edmonton
Property Description
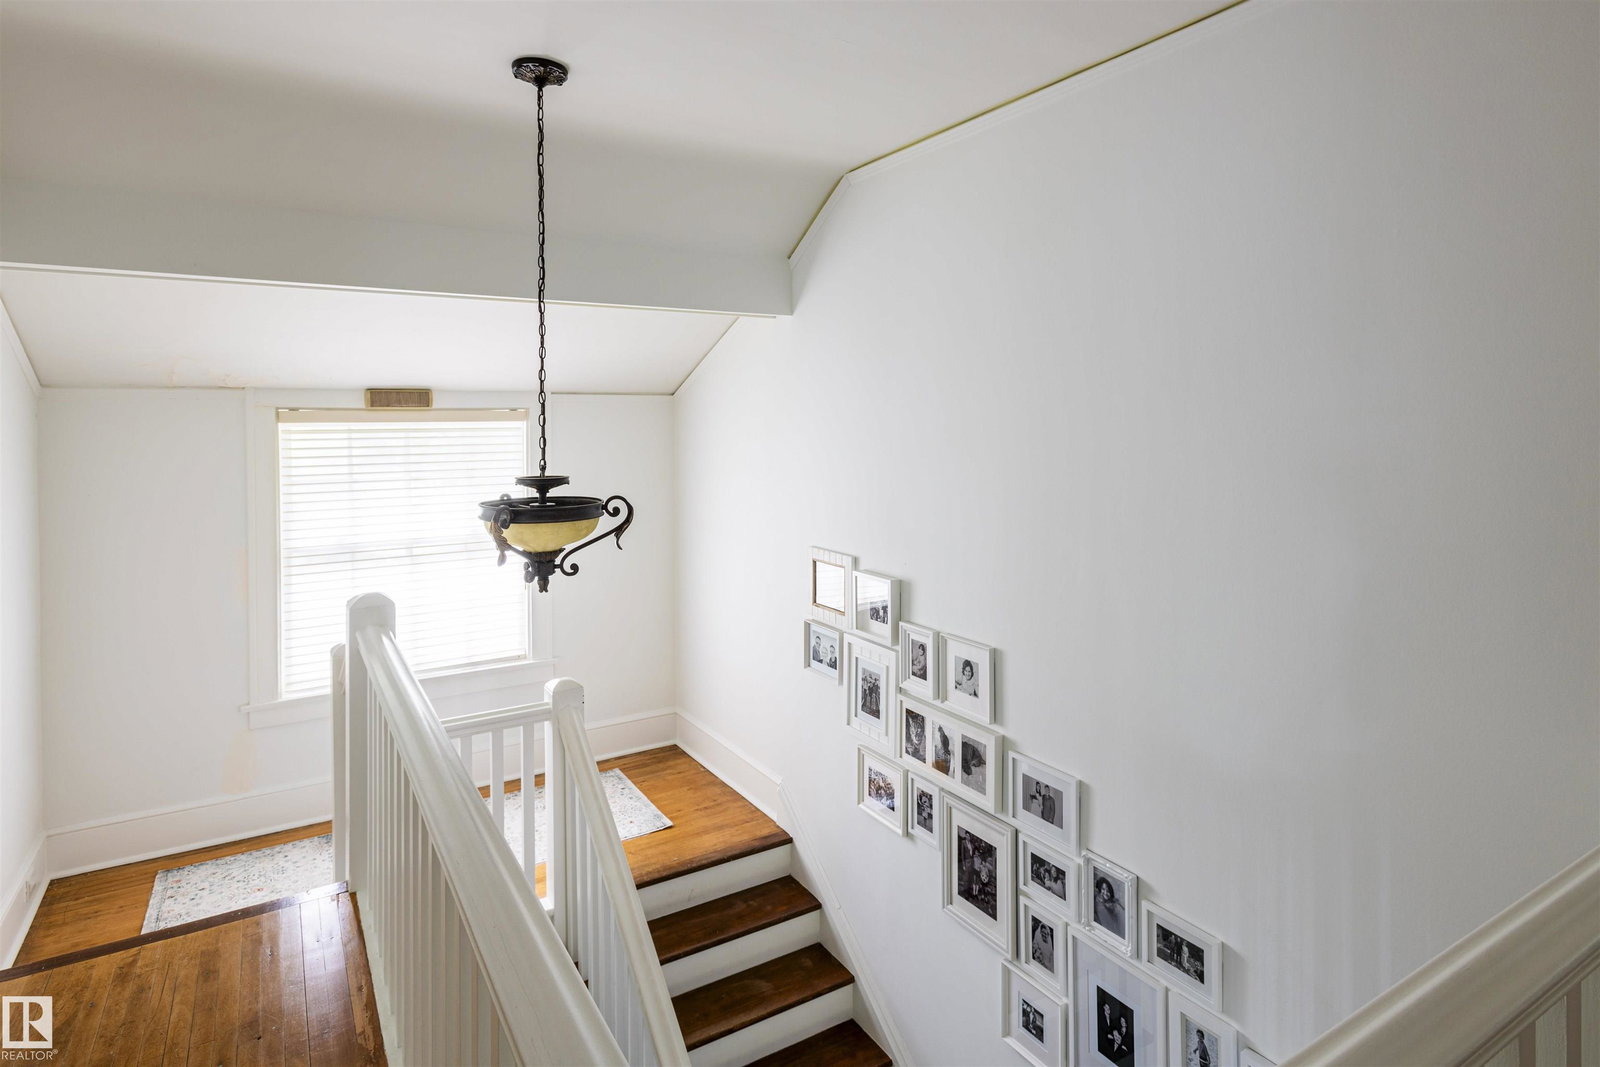
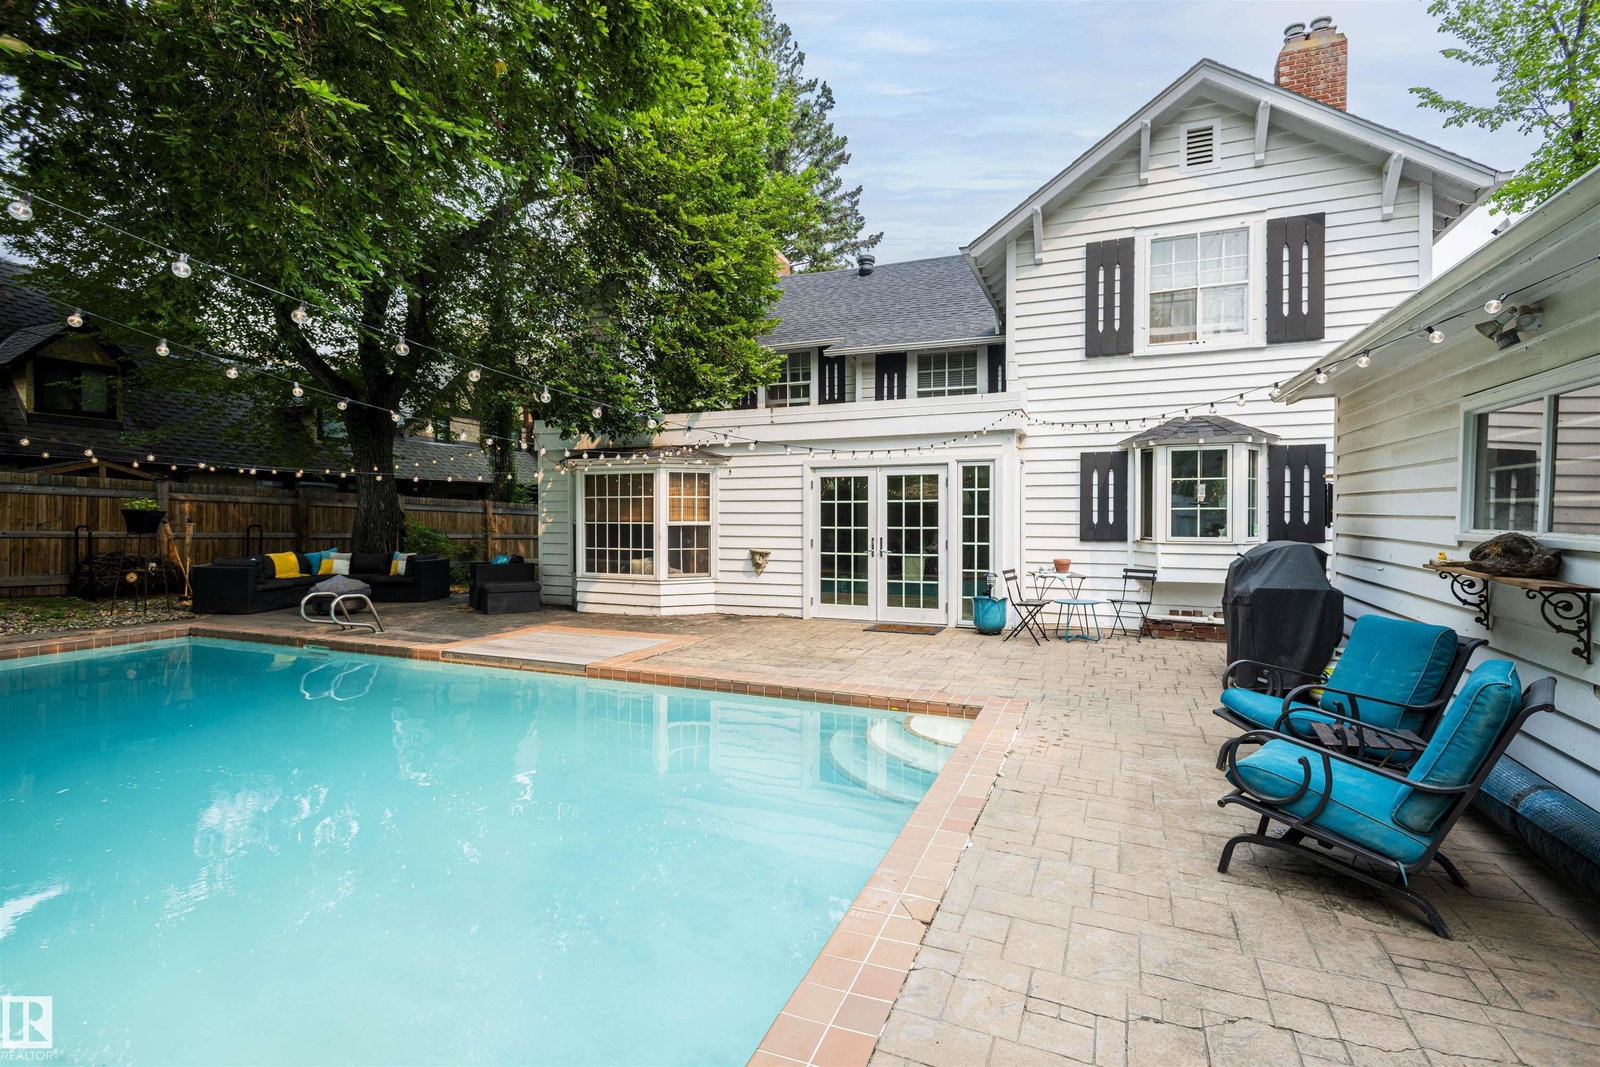
UNBEATABLE LOCATION with MULTI MILLION DOLLAR VIEW on one of the best lots in sought after WINDSOR PARK! Breathtaking panoramic views of the River Valley & City Skyline & a stunning 11,000+ sq.ft lot are just the beginning. Step inside and be greeted by a warm grand foyer leading into a spacious L/R w/ wood-burning F/P & formal dining rm. The gourmet kitchen has ample cupboard space, granite counters & S/S appliances w/ gas stove. The welcoming F/R features a 2nd wood-burning F/P & overlooks the patio & pool in the expansive south-facing backyard, hedged in mature trees. Upstairs, the primary bdrm awaits, complete w/ ensuite featuring tub, shower, & marble floors. Two more generously sized bedrooms & an add'l 4 pc bath round out the upper level. Completing the picture is a developed bsmt offering additional living spaces & 3 pc bath. Literally steps from the U of A & River Valley trail system & situated conveniently close to downtown, this property may be the most sought after location in the City!
/u.realgeeks.media/theagencyedmonton/AGENCY_RED_(1).png)
Additional Information
- Interior Features
- ensuite bathroom
- Exterior Features
- Back Lane, Fenced, Golf Nearby, Landscaped, Park/Reserve, Public Transportation, River Valley View, River View, Schools, Shopping Nearby, View City, View Downtown
- Community Features
- Windsor Park (Edmonton)
- Property Description
- 2 Storey
- Appliances
- Compactor, Dishwasher-Built-In, Dryer, Microwave Hood Fan, Refrigerator, Stove-Gas, Washer, Window Coverings
- Heating
- Forced Air-1, Forced Air-2, Natural Gas
- Levels
- 3
- Roof
- Asphalt Shingles
- Foundation
- Concrete Perimeter
- Pool
- Yes
- Parking Features
- Double Garage Detached, Rear Drive Access
Mortgage Calculator
MLS® System Data is made available from the REALTORS® Association of Edmonton. Data is deemed reliable but is not guaranteed accurate by the REALTORS® Association of Edmonton. Copyright 2026 by the REALTORS® Association of Edmonton. All Rights Reserved. Data was last updated .
The trademarks REALTOR®, REALTORS® and the REALTOR® logo are controlled by The Canadian Real Estate Association (CREA) and identify real estate professionals who are members of CREA. The trademarks MLS®, Multiple Listing Service® and the associated logos are owned by CREA and identify the quality of services provided by real estate professionals who are members of CREA.