6720 29 Avenue, Edmonton, AB T6K 1N4
Courtesy of Sarah Jackson of REMAX River City.
- $599,999
- 4
- BD
- 3
- BA
- 1,854
- SqFt




- List Price
- $599,999
- Status
- ACTIVE
- Days on Market
- 23
- MLS#
- E4496941
- Subtype
- Residential
- Style
- 2 Storey
- Year Built
- 1974
- Bedrooms
- 4
- Bathrooms
- 3
- Full Baths
- 3
- Half Baths
- 1
- Living Area
- 1,854
- Lot Size
- 880
- MLS Area Major
- Edmonton
Property Description
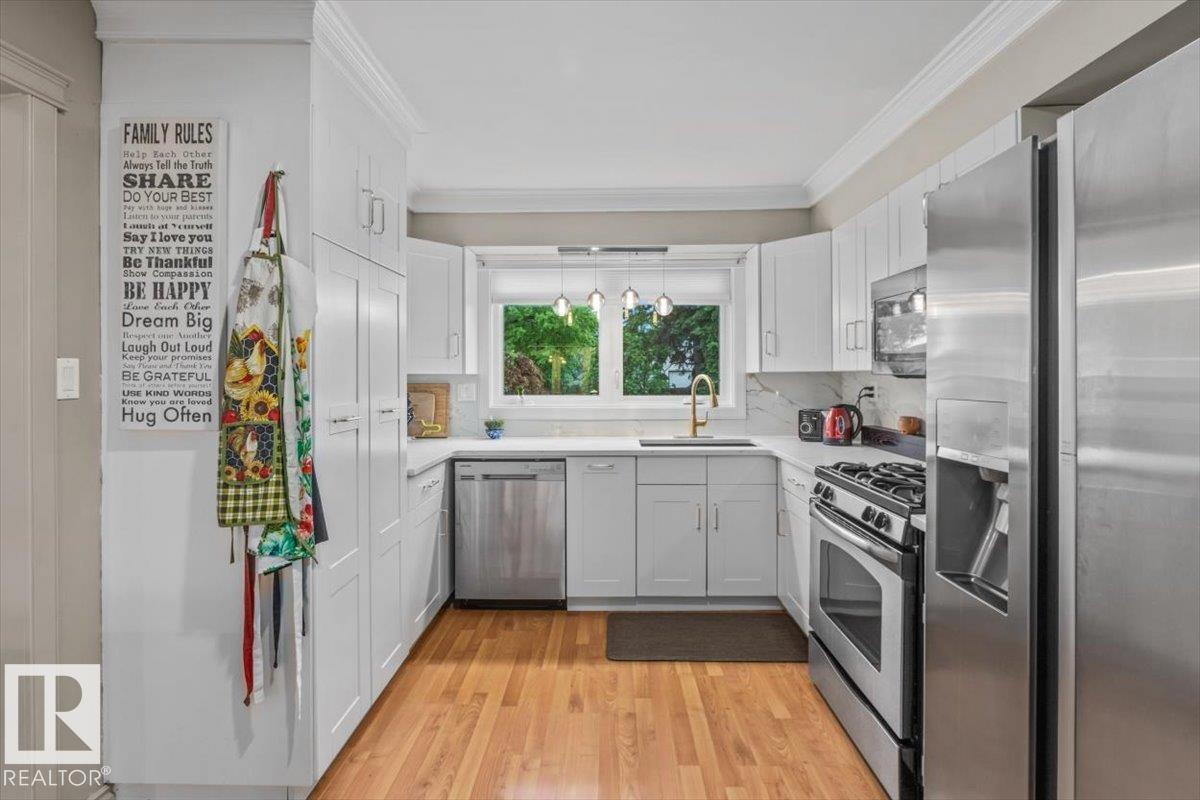
Welcome to this spacious, move-in-ready 2-storey home situated on an impressive pie-shaped lot! Designed for comfortable family living, it features central A/C, two furnaces, a large hot water tank, and convenient RV parking. The beautifully renovated kitchen is the heart of the home, complete with quartz countertops, ample cabinetry, and a custom coffee bar with its own sink. Downstairs, the newly finished basement adds exceptional versatility with a second kitchen, bedroom, full bathroom, and its own laundry—ideal for extended family, guests, or multi-generational living. With two sets of washers and dryers included, convenience is built right in. Outside, enjoy a private backyard retreat with mature trees, ample space to garden, play, or entertain, plus a gas BBQ hookup for effortless summer gatherings. Located just a 3-minute walk to the Gray Nuns LRT Station and a 6-minute walk to Gray Nuns Community Hospital, with schools, parks, shopping, and everyday amenities all close by.
/u.realgeeks.media/theagencyedmonton/AGENCY_RED_(1).png)
Additional Information
- Interior Features
- ensuite bathroom
- Exterior Features
- Cul-De-Sac, Fenced, Fruit Trees/Shrubs, Golf Nearby, Picnic Area, Playground Nearby, Public Swimming Pool, Public Transportation, Schools, Shopping Nearby, Treed Lot, Vegetable Garden
- Community Features
- Kameyosek
- Property Description
- 2 Storey
- Appliances
- Air Conditioning-Central, Alarm/Security System, Dishwasher-Built-In, Dryer, Garage Opener, Hood Fan, Microwave Hood Fan, Refrigerator, Stacked Washer/Dryer, Storage Shed, Stove-Gas, Washer, Refrigerators-Two, Stove-Induction
- Heating
- Forced Air-2, Natural Gas
- Levels
- 3
- Roof
- Asphalt Shingles
- Foundation
- Concrete Perimeter
- Parking Features
- Double Garage Attached, Front Drive Access, RV Parking
Mortgage Calculator
MLS® System Data is made available from the REALTORS® Association of Edmonton. Data is deemed reliable but is not guaranteed accurate by the REALTORS® Association of Edmonton. Copyright 2026 by the REALTORS® Association of Edmonton. All Rights Reserved. Data was last updated .
The trademarks REALTOR®, REALTORS® and the REALTOR® logo are controlled by The Canadian Real Estate Association (CREA) and identify real estate professionals who are members of CREA. The trademarks MLS®, Multiple Listing Service® and the associated logos are owned by CREA and identify the quality of services provided by real estate professionals who are members of CREA.