1106 Aster Boulevard, Edmonton, AB T6T 2V2
Courtesy of Ammy Kang of Nationwide Realty Corp.
- $352,900
- 3
- BD
- 2
- BA
- 1,198
- SqFt






- List Price
- $352,900
- Status
- ACTIVE
- Days on Market
- 23
- MLS#
- E4496975
- Subtype
- Residential
- Style
- 3 Storey
- Year Built
- 2024
- Bedrooms
- 3
- Bathrooms
- 2
- Full Baths
- 2
- Half Baths
- 1
- Living Area
- 1,198
- MLS Area Major
- Edmonton
Property Description
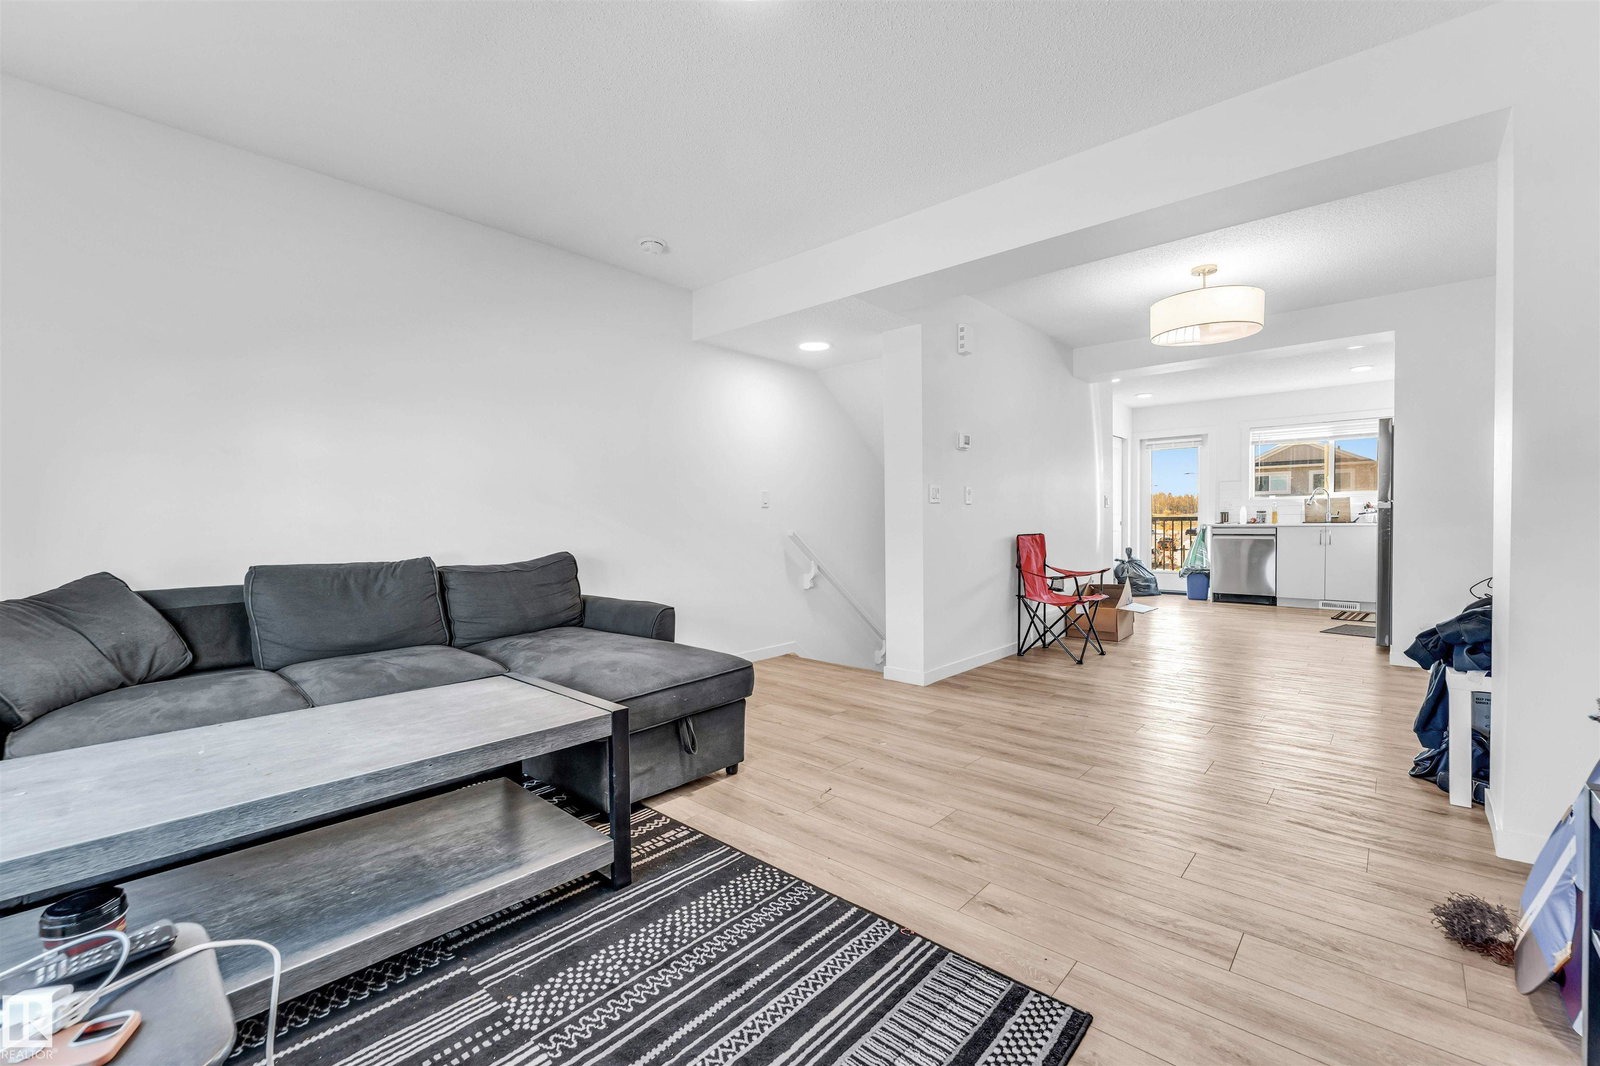
*NO CONDO FEES**UPGRADED FINISHES**OPEN-CONCEPT LAYOUT**SINGLE OVERSIZED ATTACHED GARAGE*. Welcome to this stylish and well-maintained freehold townhouse, the “Abbey” by StreetSide Developments, located in the sought-after community of Aster in Southeast Edmonton. This modern home offers 3 bedrooms and 2.5 bathrooms, featuring a bright open-concept layout with upgraded luxury vinyl plank flooring throughout. The sleek kitchen is designed with upgraded cabinetry, quartz countertops, tile backsplash, and stainless steel appliances. The main floor includes a small size bedroom, good for single bed that can be used as a den or home office. Upstairs, you’ll find a spacious primary suite with a walk-in closet and private ensuite, along with an additional bedroom and a full bathroom. Complete with a landscaped yard and a single oversized attached garage, this home is perfectly situated near parks, schools, shopping, and offers quick access to Anthony Henday Drive.
/u.realgeeks.media/theagencyedmonton/AGENCY_RED_(1).png)
Additional Information
- Interior Features
- ensuite bathroom
- Exterior Features
- Airport Nearby, Back Lane, Fenced, Landscaped, Playground Nearby, Schools, Shopping Nearby
- Community Features
- Aster
- Property Description
- 3 Storey
- Appliances
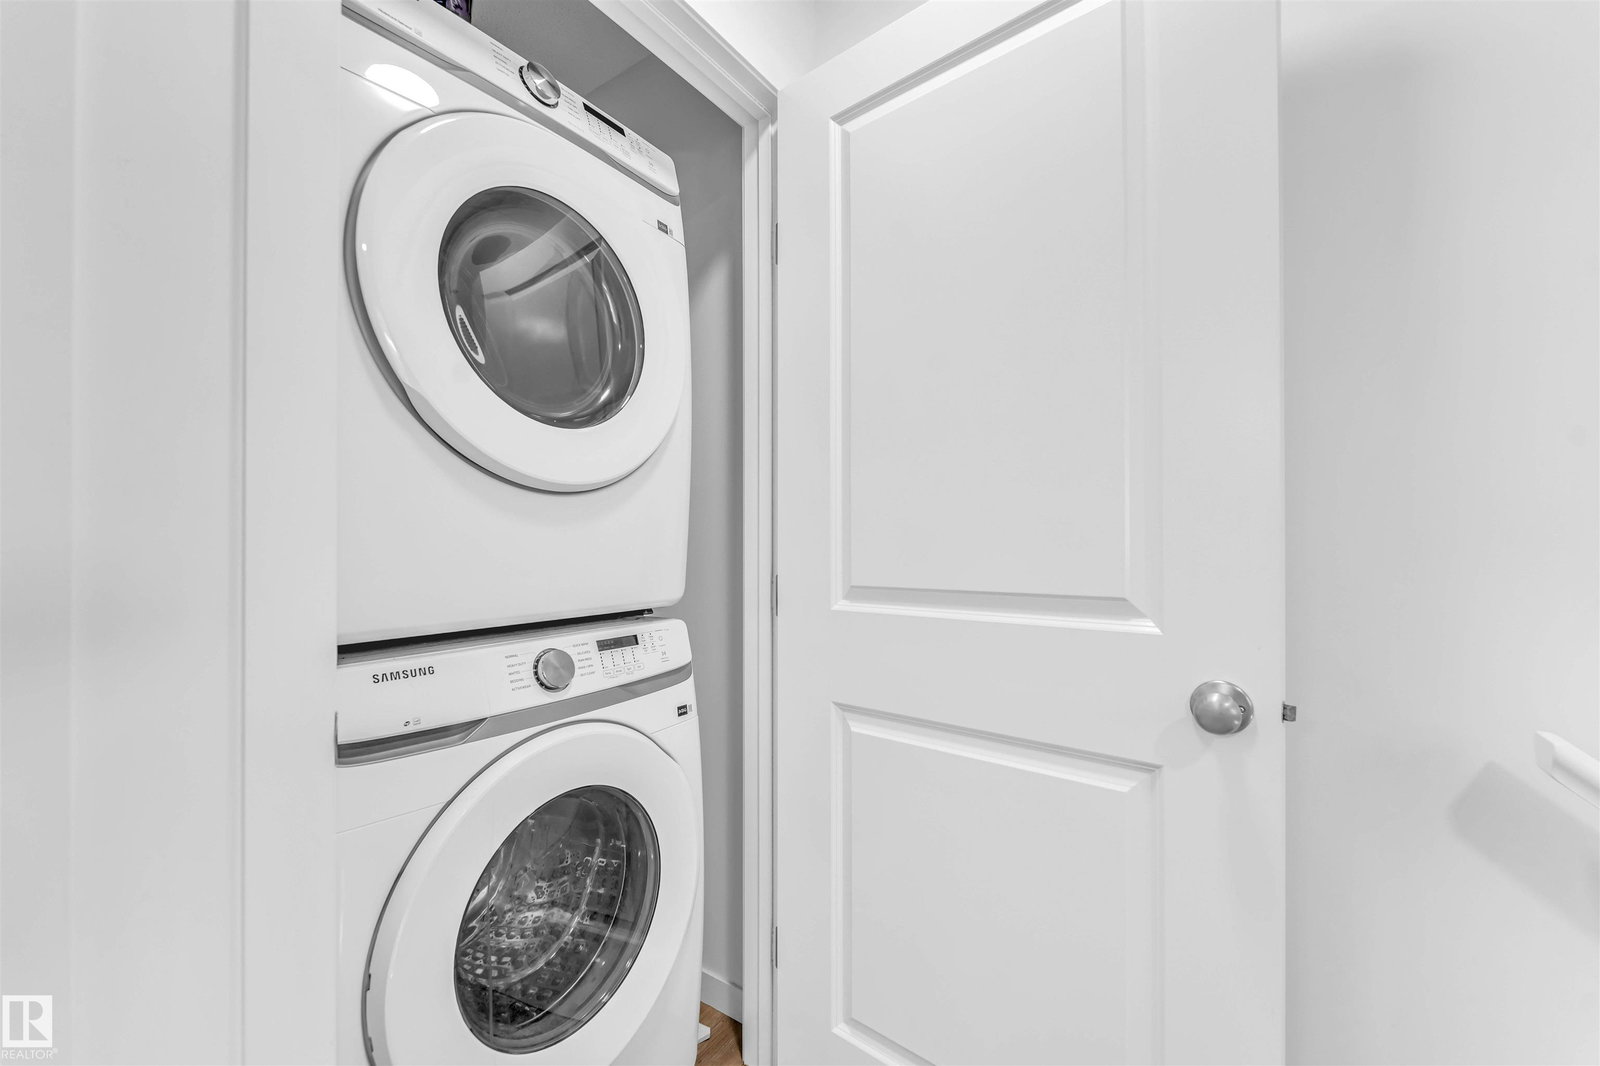
- Dishwasher-Built-In, Dryer, Microwave Hood Fan, Refrigerator, Stove-Electric, Washer, Window Coverings
- Heating
- Forced Air-1, Natural Gas
- Levels
- 3
- Roof
- Asphalt Shingles
- Foundation
- Concrete Perimeter
- Parking Features
- Single Garage Attached
Mortgage Calculator
MLS® System Data is made available from the REALTORS® Association of Edmonton. Data is deemed reliable but is not guaranteed accurate by the REALTORS® Association of Edmonton. Copyright 2026 by the REALTORS® Association of Edmonton. All Rights Reserved. Data was last updated .
The trademarks REALTOR®, REALTORS® and the REALTOR® logo are controlled by The Canadian Real Estate Association (CREA) and identify real estate professionals who are members of CREA. The trademarks MLS®, Multiple Listing Service® and the associated logos are owned by CREA and identify the quality of services provided by real estate professionals who are members of CREA.