14128 73 Street, Edmonton, AB T5C 0V5
Courtesy of Michael Waddell of Real Broker.
- $449,900
- 4
- BD
- 2
- BA
- 1,158
- SqFt






- List Price
- $449,900
- Status
- ACTIVE
- Days on Market
- 23
- MLS#
- E4496981
- Subtype
- Residential
- Style
- Bungalow
- Year Built
- 1967
- Bedrooms
- 4
- Bathrooms
- 2
- Full Baths
- 2
- Living Area
- 1,158
- Lot Size
- 572
- MLS Area Major
- Edmonton
Property Description
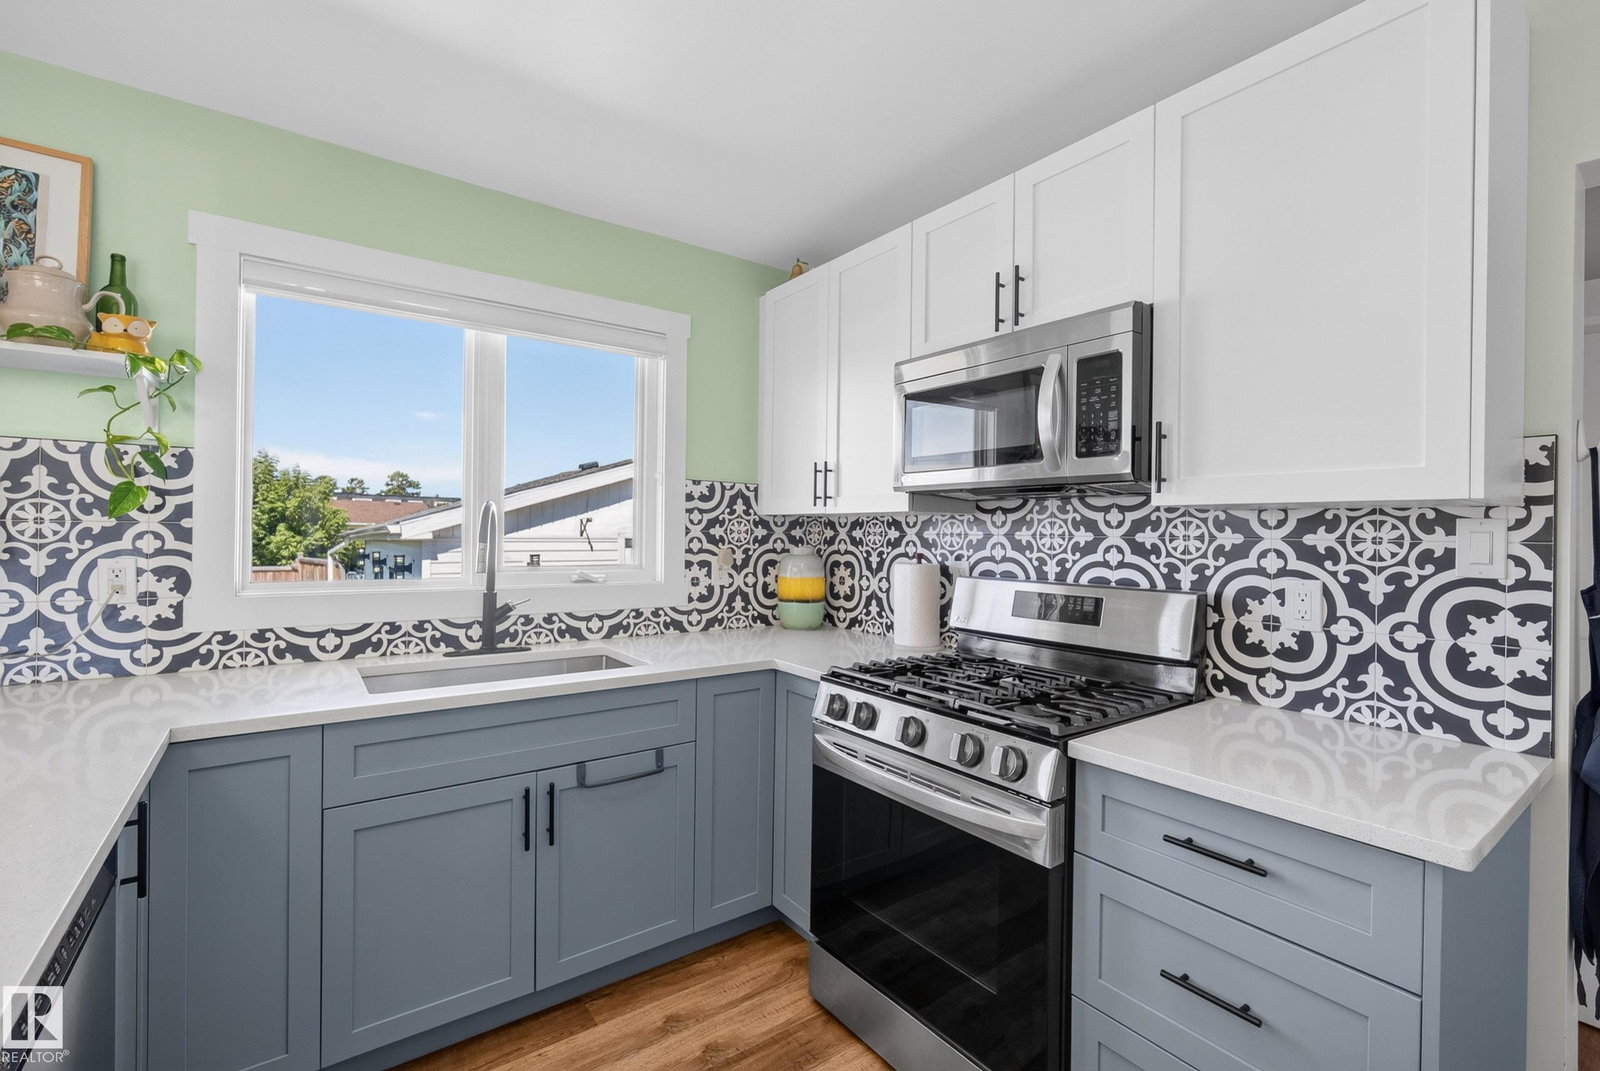
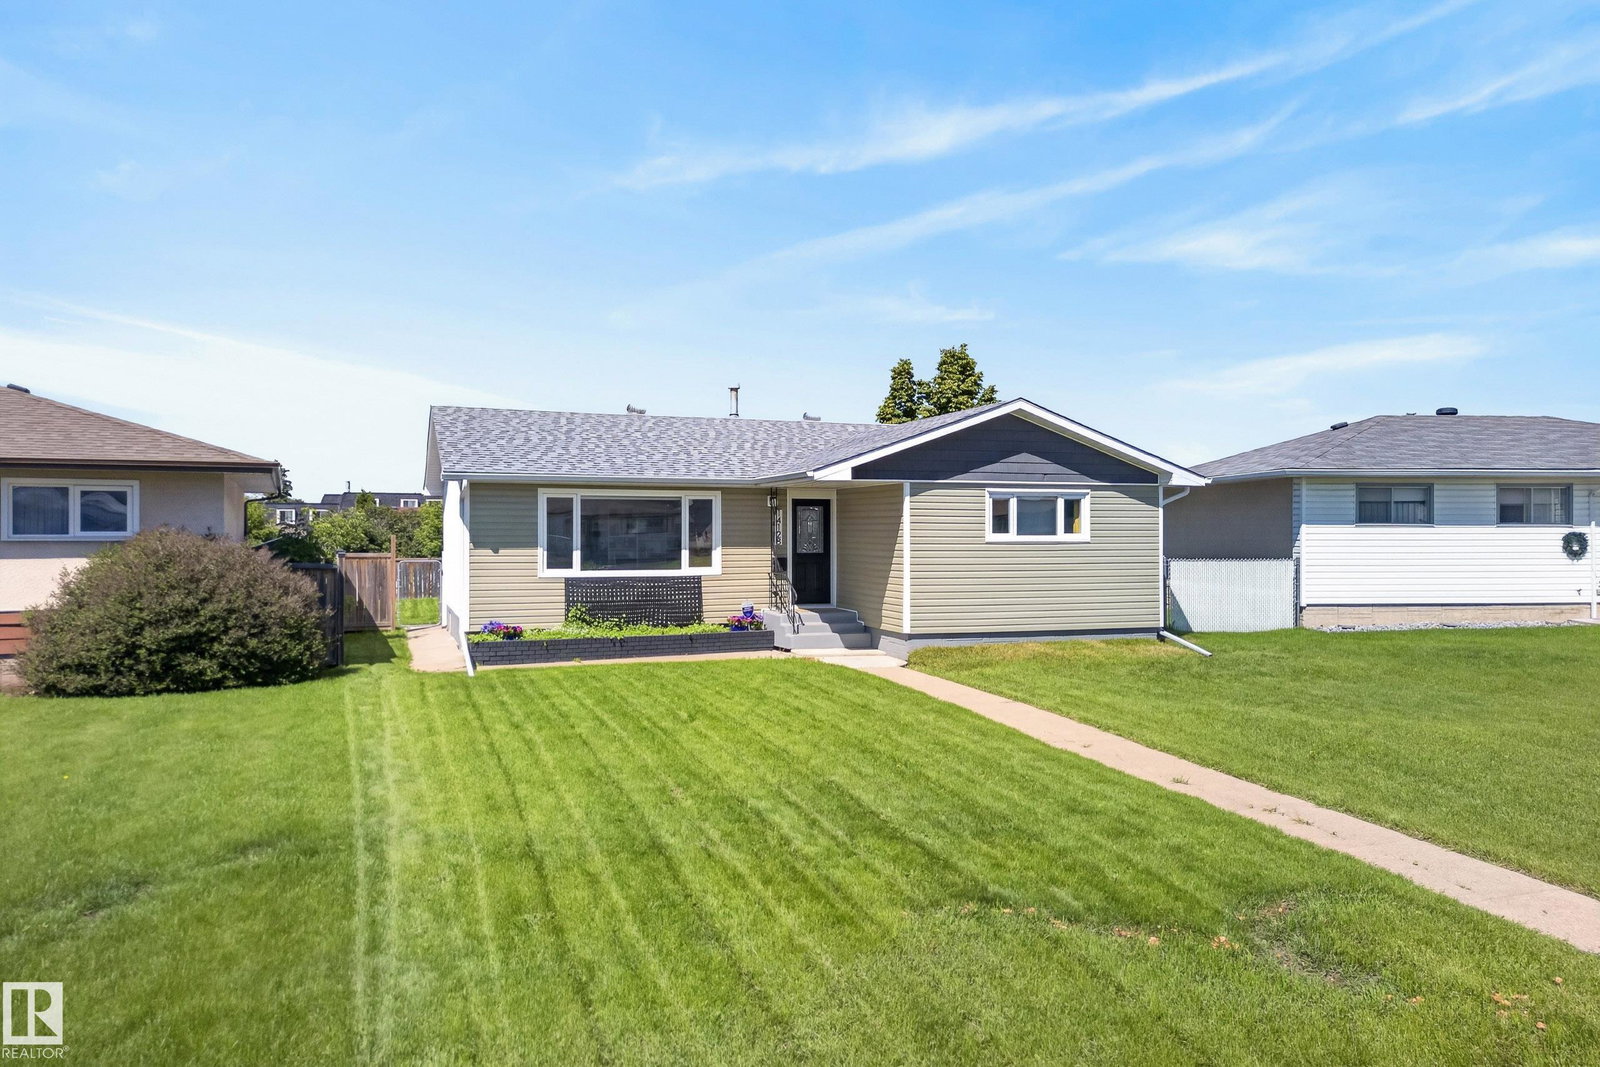
Welcome to this Pinterest-worthy bungalow in the heart of Kildare, where thoughtful design, beautiful décor & a warm, inviting feel make this home truly stand out. The main floor offers a bright & spacious living room, stylish kitchen with adjoining dining area, a generous primary bedroom, additional bedroom, full 4pc bath & a versatile office perfect for working from home or creating a cozy flex space. Downstairs adds incredible flexibility with a second kitchen, dining area, rec room, 2 additional bedrooms, full bathroom & plenty of storage, offering fantastic space for a growing family, guests or extended family. Outside, you’ll find a spacious detached garage with plenty of room for parking, storage & hobbies, along with additional outdoor space to relax & enjoy. Located close to schools, parks, public transit & everyday shopping, with quick access to Londonderry Mall & nearby recreation, this beautifully styled home combines character, function & convenience in one exceptional package.
/u.realgeeks.media/theagencyedmonton/AGENCY_RED_(1).png)
Additional Information
- Exterior Features
- Back Lane, Fenced, Landscaped, Level Land, Park/Reserve, Playground Nearby, Public Swimming Pool, Schools, Shopping Nearby
- Community Features
- Kildare
- Property Description
- Bungalow
- Appliances
- Air Conditioning-Central, Dishwasher-Built-In, Dryer, Garage Control, Garage Opener, Stacked Washer/Dryer, Stove-Electric, Stove-Gas, Washer, Window Coverings, Refrigerators-Two, Microwave Hood Fan-Two
- Heating
- Forced Air-1, Natural Gas
- Levels
- 2
- Roof
- Asphalt Shingles
- Foundation
- Slab
- Parking Features
- Double Garage Detached
Mortgage Calculator
MLS® System Data is made available from the REALTORS® Association of Edmonton. Data is deemed reliable but is not guaranteed accurate by the REALTORS® Association of Edmonton. Copyright 2026 by the REALTORS® Association of Edmonton. All Rights Reserved. Data was last updated .
The trademarks REALTOR®, REALTORS® and the REALTOR® logo are controlled by The Canadian Real Estate Association (CREA) and identify real estate professionals who are members of CREA. The trademarks MLS®, Multiple Listing Service® and the associated logos are owned by CREA and identify the quality of services provided by real estate professionals who are members of CREA.