14239 138 Street, Edmonton, AB T6V 0I7
Courtesy of Sonia Tarabay of RE/MAX Elite.
- $699,900
- 4
- BD
- 3
- BA
- 2,495
- SqFt




- List Price
- $699,900
- Status
- ACTIVE
- Days on Market
- 23
- Price Change
- ▼ $9,100 1784329537
- MLS#
- E4496994
- Subtype
- Residential
- Style
- 2 Storey
- Year Built
- 2013
- Bedrooms
- 4
- Bathrooms
- 3
- Full Baths
- 3
- Half Baths
- 1
- Living Area
- 2,495
- MLS Area Major
- Edmonton
Property Description
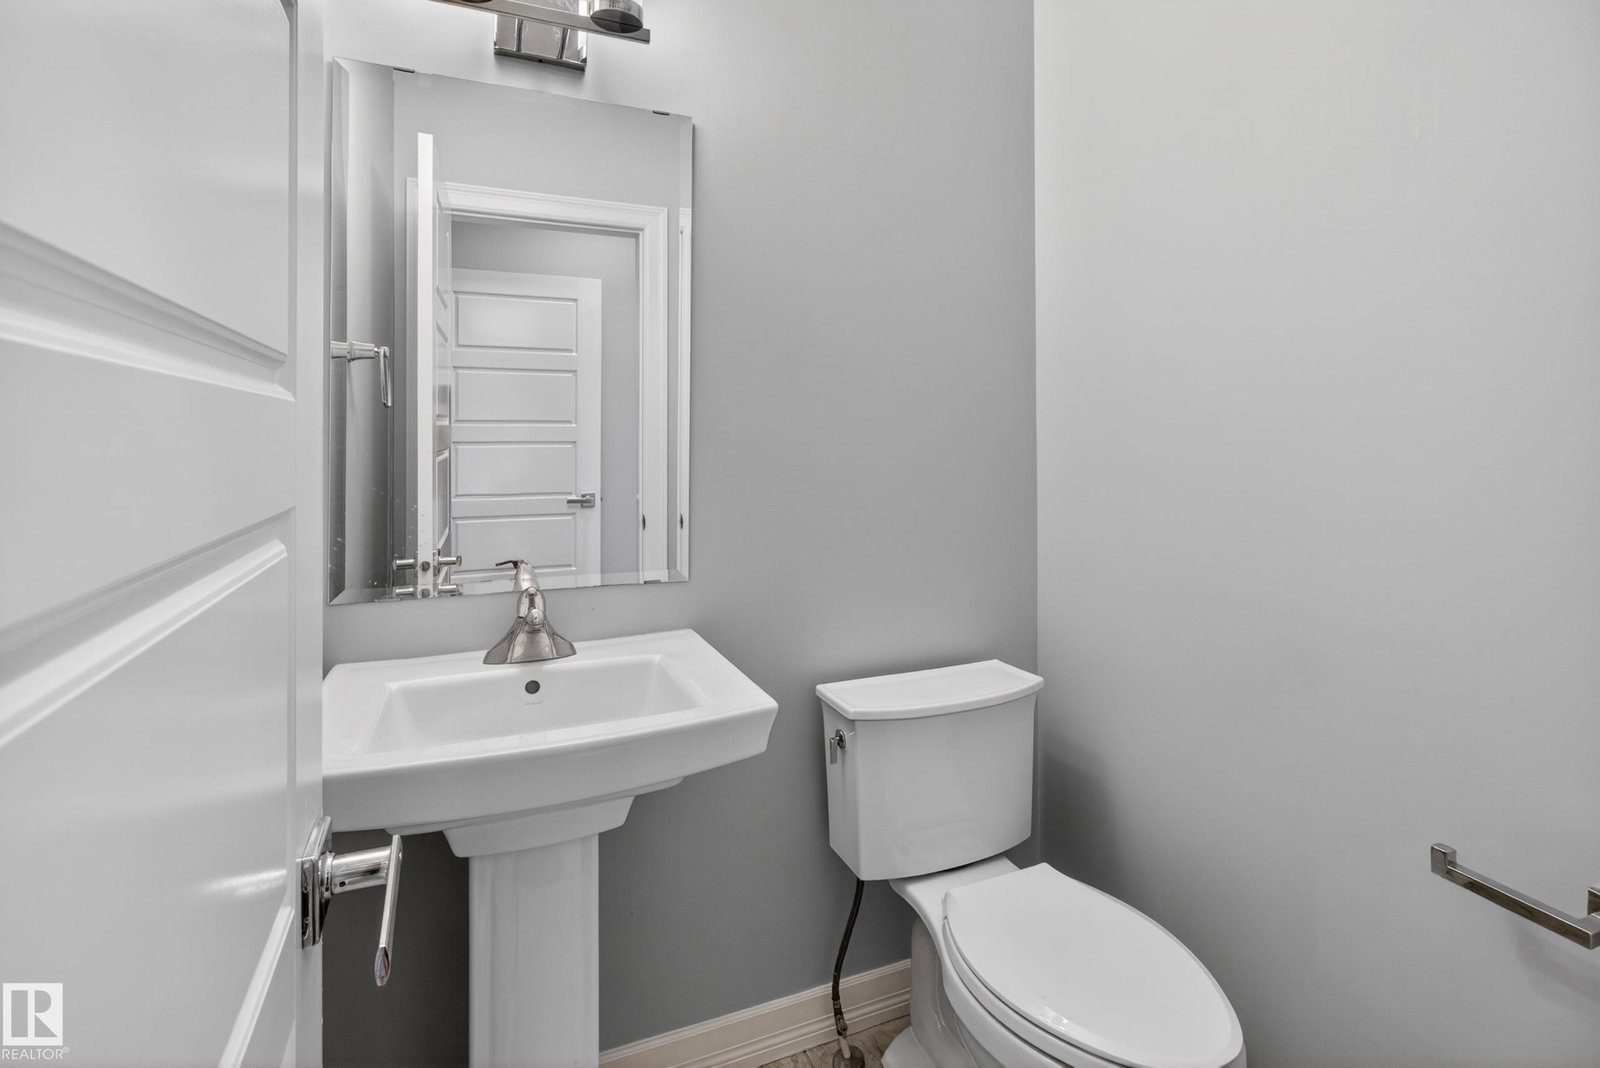
This GORGEOUS custom built 2 storey home is situated on a MASSIVE PIE LOT! Cul-de-sac location in Hudson, one of Edmonton's most desirable family communities. Featuring a fabulous floor plan with nearly 2500 square feet, 4 SPACIOUS BEDROOMS, a den plus a FULLY FINISHED basement! Large living room, an abundance of windows & lots natural light. STUNNING KITCHEN! Huge island with GRANITE countertops, rich cabinetry, generous dining area & pantry. Main floor powder room. Big Bonus Room upstairs with view of greenbelt from balcony. 3 bedrooms & 4-piece bathroom. The Primary Bedroom has vaulted ceilings, 2-sided gas fireplace, & beautiful ensuite with soaker tub, 2 sinks & 2 walk-in closets! BRAND NEW FURNACE & CENTRAL A/C too! Awesome basement with Rec Room, bedroom, den & bathroom. INCREDIBLE BACKYARD! Deck, privacy wall & so much room to enjoy! Double attached HEATED GARAGE. Fantastic curb appeal! Close to schools, parks, transit, shopping & great amenities. Freshly painted & ready for IMMEDIATE POSSESSION!
/u.realgeeks.media/theagencyedmonton/AGENCY_RED_(1).png)
Additional Information
- Interior Features
- ensuite bathroom
- Exterior Features
- Cul-De-Sac, Fenced, Landscaped, Playground Nearby, Public Transportation, Schools, Shopping Nearby
- Community Features
- Hudson
- Property Description
- 2 Storey
- Appliances
- Air Conditioning-Central, Dishwasher-Built-In, Dryer, Garage Control, Garage Opener, Hood Fan, Refrigerator, Stove-Gas, Washer, Window Coverings, Garage Heater
- Heating
- Forced Air-1, Natural Gas
- Levels
- 2
- Roof
- Asphalt Shingles
- Foundation
- Concrete Perimeter
- Parking Features
- Double Garage Attached, Heated
Mortgage Calculator
MLS® System Data is made available from the REALTORS® Association of Edmonton. Data is deemed reliable but is not guaranteed accurate by the REALTORS® Association of Edmonton. Copyright 2026 by the REALTORS® Association of Edmonton. All Rights Reserved. Data was last updated .
The trademarks REALTOR®, REALTORS® and the REALTOR® logo are controlled by The Canadian Real Estate Association (CREA) and identify real estate professionals who are members of CREA. The trademarks MLS®, Multiple Listing Service® and the associated logos are owned by CREA and identify the quality of services provided by real estate professionals who are members of CREA.