11247 71 Avenue, Edmonton, AB T6G 0A5
Courtesy of Wendy Hamel of REMAX River City.
- $1,475,000
- 5
- BD
- 3
- BA
- 2,884
- SqFt




- List Price
- $1,475,000
- Status
- ACTIVE
- Days on Market
- 68
- Price Change
- ▼ $124,900 1785969896
- MLS#
- E4497047
- Subtype
- Residential
- Style
- 2 Storey
- Year Built
- 2019
- Bedrooms
- 5
- Bathrooms
- 3
- Full Baths
- 3
- Half Baths
- 1
- Living Area
- 2,884
- Lot Size
- 620
- MLS Area Major
- Edmonton
Property Description
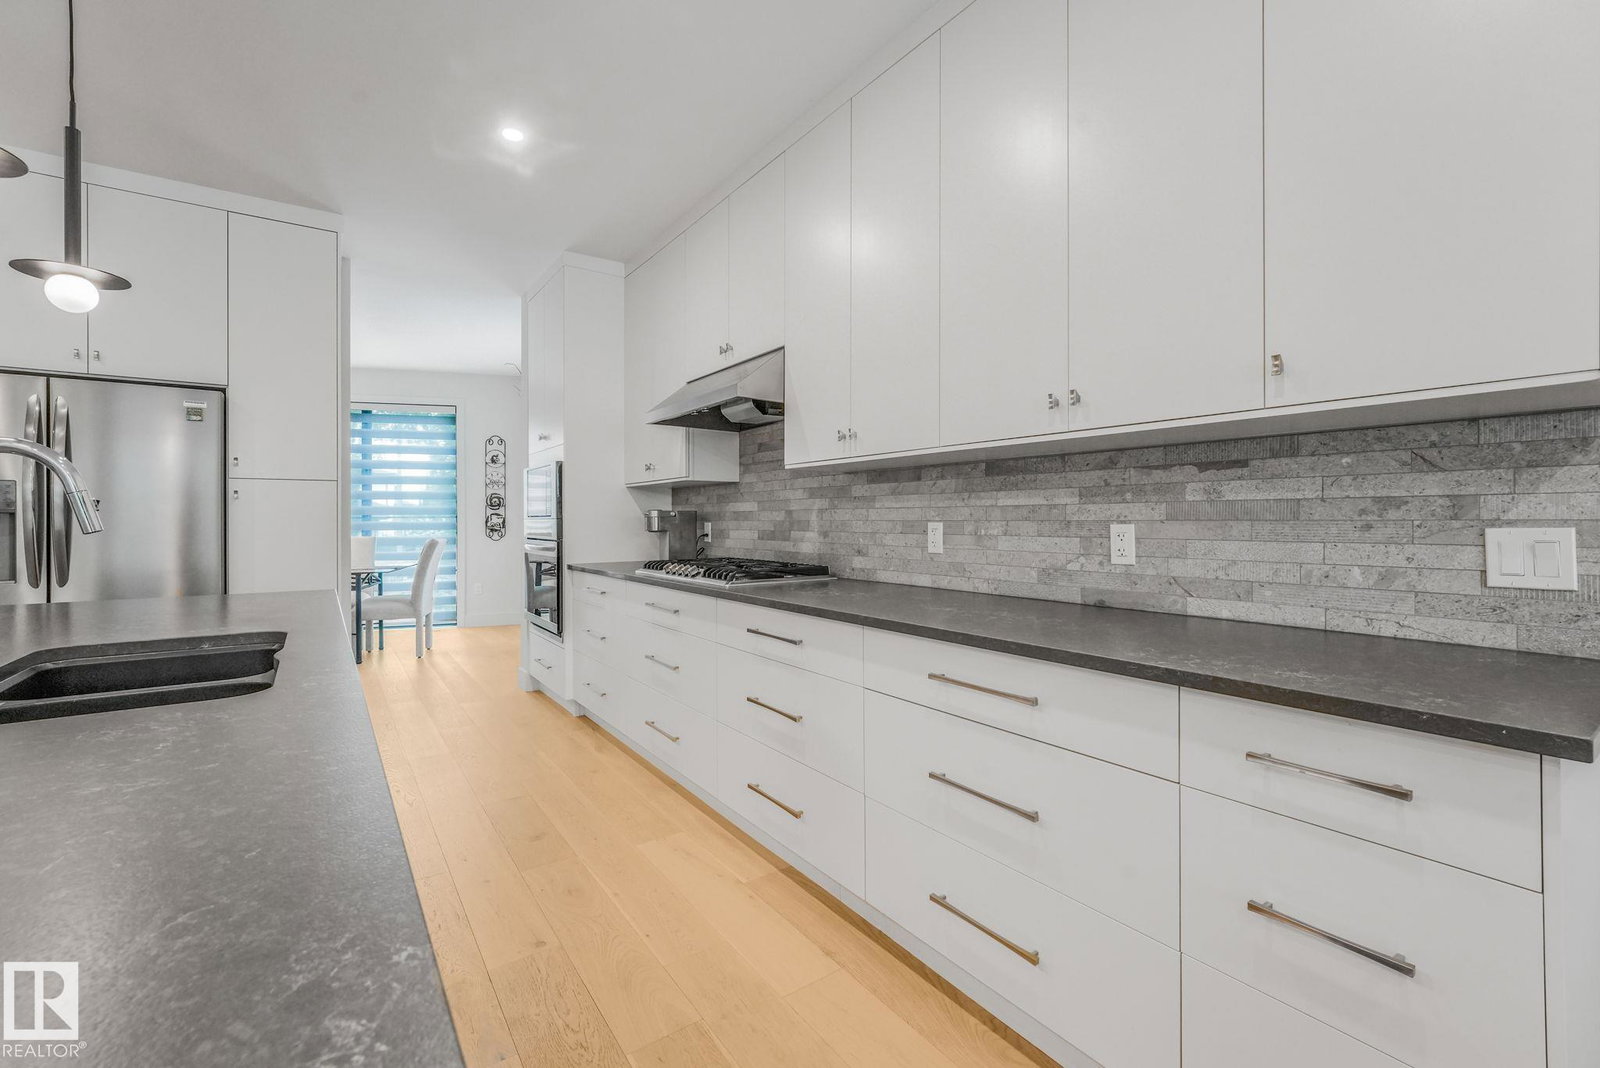
Custom Built & Thoughtfully Designed 2-Story in Parkallen ~ Offering 4,300+ Sq. Ft. of fully finished space + an oversized/finished/heated triple-attached garage (with access to basement)! Built for comfort & entertaining, with formal dining, gorgeous kitchen with built-in appliances & quartz counters, complemented with an adjacent pantry. Custom glass panel wall accentuates the open style staircase & living room with gas fireplace. Main floor primary features large walk-in closet & ensuite bath with tiled shower & makeup vanity. The upper level has 2 guest rooms, office, bonus room with dry bar & access to a covered deck overlooking the mature tree-lined street. Off the side is a 2nd upper deck wrapping around to the rear of the home overlooking the yard. The finished basement has 2 more guest rooms, full bath & family room. Access to the main level deck/yard off the back hall, showcasing composite deck, custom retractable sun shades & hot tub. A truly unique property with too many features to list!
/u.realgeeks.media/theagencyedmonton/AGENCY_RED_(1).png)
Additional Information
- Interior Features
- ensuite bathroom
- Exterior Features
- Back Lane, Fenced, Landscaped, Low Maintenance Landscape, Public Transportation, Schools, Shopping Nearby
- Community Features
- Parkallen (Edmonton)
- Property Description
- 2 Storey
- Appliances
- Air Conditioning-Central, Dishwasher-Built-In, Garage Control, Garage Opener, Oven-Built-In, Oven-Microwave, Refrigerator, Stove-Countertop Gas, Vacuum System Attachments, Vacuum Systems, Water Softener, Window Coverings, Wine/Beverage Cooler, Garage Heater, Hot Tub
- Heating
- Forced Air-1, Natural Gas
- Levels
- 3
- Roof
- Asphalt Shingles, Flat
- Foundation
- Concrete Perimeter
- Parking Features
- Heated, Insulated, Over Sized, Triple Garage Attached
Mortgage Calculator
MLS® System Data is made available from the REALTORS® Association of Edmonton. Data is deemed reliable but is not guaranteed accurate by the REALTORS® Association of Edmonton. Copyright 2026 by the REALTORS® Association of Edmonton. All Rights Reserved. Data was last updated .
The trademarks REALTOR®, REALTORS® and the REALTOR® logo are controlled by The Canadian Real Estate Association (CREA) and identify real estate professionals who are members of CREA. The trademarks MLS®, Multiple Listing Service® and the associated logos are owned by CREA and identify the quality of services provided by real estate professionals who are members of CREA.