10323 138 Street, Edmonton, AB T5N 2J2
Courtesy of Amina Khalif of Sterling Real Estate.
- $1,149,000
- 5
- BD
- 3
- BA
- 1,812
- SqFt




- List Price
- $1,149,000
- Status
- ACTIVE
- Days on Market
- 68
- Price Change
- ▼ $20,000 1788329028
- MLS#
- E4497053
- Subtype
- Residential
- Style
- 2 Storey
- Year Built
- 1950
- Bedrooms
- 5
- Bathrooms
- 3
- Full Baths
- 3
- Half Baths
- 1
- Living Area
- 1,812
- Lot Size
- 650
- MLS Area Major
- Edmonton
Property Description
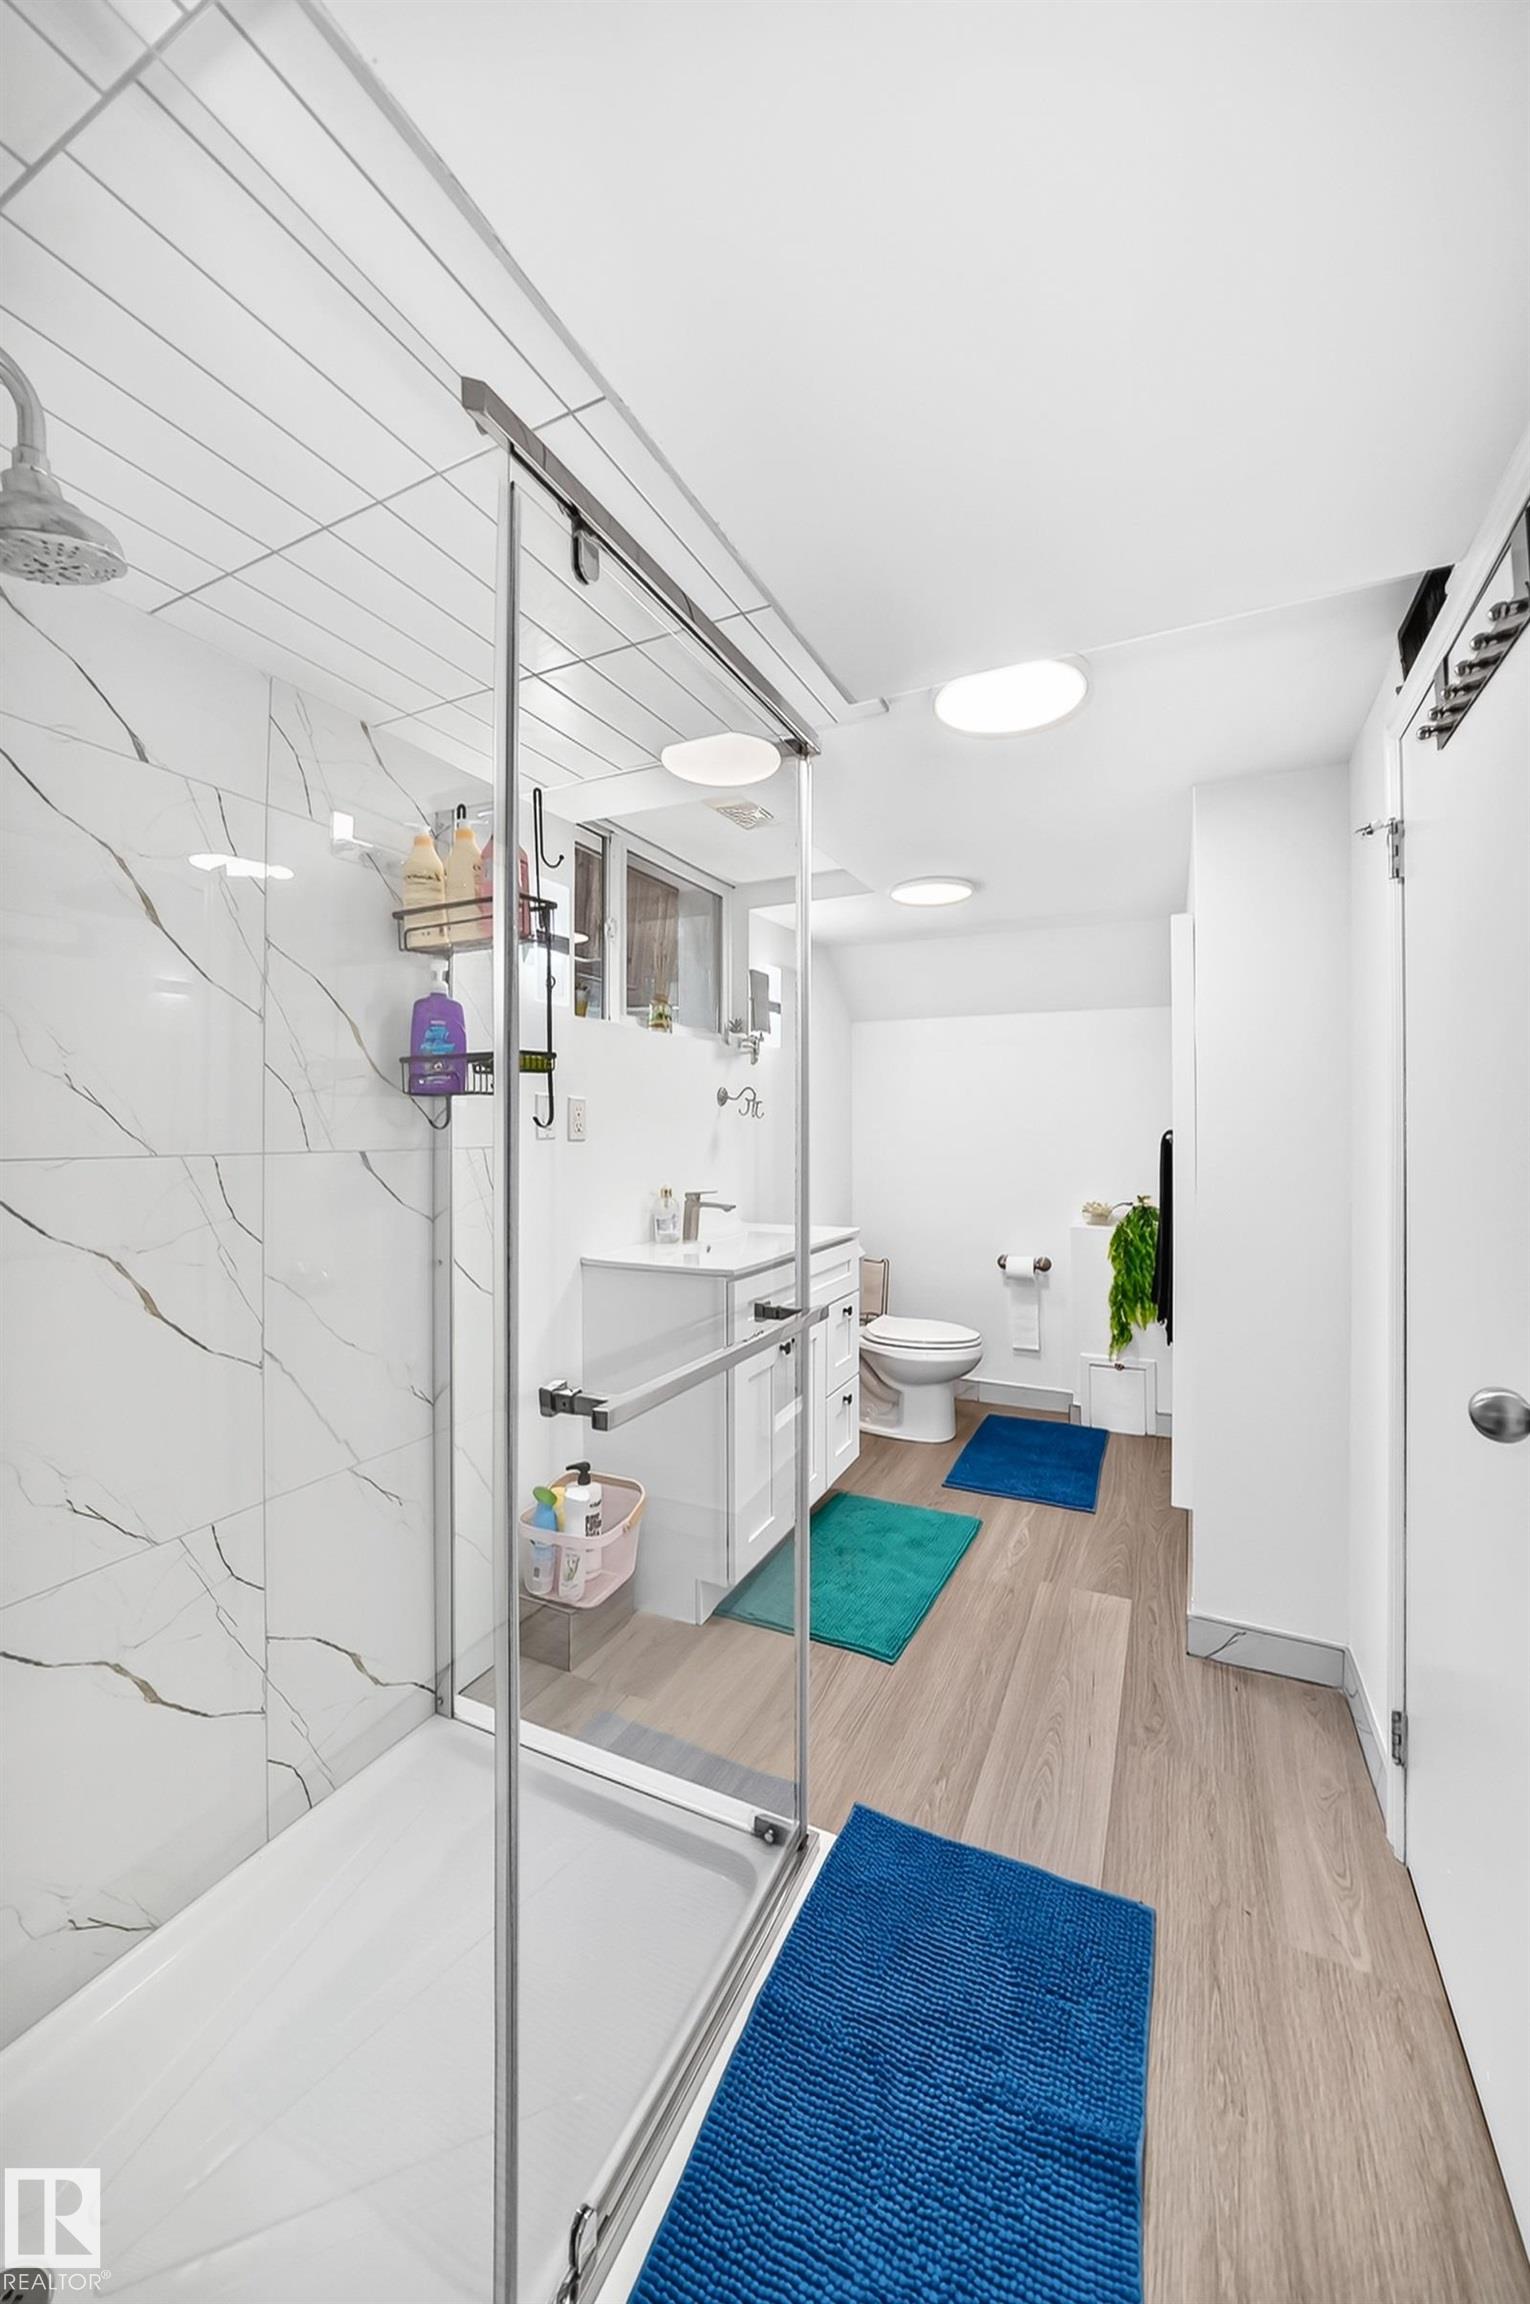
Beautifully Renovated Two-Storey on a 50’ x 150’ Lot Welcome to one of Edmonton’s most prestigious and sought-after neighbourhoods. Enjoy a walkable lifestyle, easy access to River Valley trails, and living just steps from primary and middle schools, parks, playgrounds, and transit, with quick access to downtown. Offering over 2,500 sq. ft. of total finished living space including a flexible fully finished basement, this extensively renovated home features a second-storey addition (2009), oversized heated detached garage, updated plumbing, electrical, replacement windows, weeping tile, and sump pump. Recent 2026 interior updates highlight a stunning quartz kitchen with brand-new appliances, four newly renovated bathrooms, fresh flooring, paint, and modern lighting throughout. The beautifully landscaped, fully fenced 50’ x 150’ yard with mature trees, patios, and a handcrafted gazebo completes this exceptional property, offering unmatched space, quality updates, and an unbeatable location.
/u.realgeeks.media/theagencyedmonton/AGENCY_RED_(1).png)
Additional Information
- Interior Features
- ensuite bathroom
- Exterior Features
- Back Lane, Fenced, Fruit Trees/Shrubs, Landscaped
- Community Features
- Glenora
- Property Description
- 2 Storey
- Appliances
- Dishwasher-Built-In, Dryer, Garage Control, Garage Opener, Hood Fan, Oven-Built-In, Refrigerator, Washer, Stove-Induction, Garage Heater
- Heating
- Forced Air-1, Natural Gas
- Levels
- 3
- Roof
- Asphalt Shingles
- Foundation
- Concrete Perimeter
- Parking Features
- 220 Volt Wiring, Double Garage Detached, Heated, Insulated, Over Sized
Mortgage Calculator
MLS® System Data is made available from the REALTORS® Association of Edmonton. Data is deemed reliable but is not guaranteed accurate by the REALTORS® Association of Edmonton. Copyright 2026 by the REALTORS® Association of Edmonton. All Rights Reserved. Data was last updated .
The trademarks REALTOR®, REALTORS® and the REALTOR® logo are controlled by The Canadian Real Estate Association (CREA) and identify real estate professionals who are members of CREA. The trademarks MLS®, Multiple Listing Service® and the associated logos are owned by CREA and identify the quality of services provided by real estate professionals who are members of CREA.