14908 137 Street, Edmonton, AB T6V 1R2
Courtesy of Nadir Yegani of Century 21 Leading.
- $524,900
- 5
- BD
- 3
- BA
- 1,356
- SqFt








- List Price
- $524,900
- Status
- ACTIVE
- Days on Market
- 68
- Price Change
- ▼ $10,100 1786775033
- MLS#
- E4497066
- Subtype
- Residential
- Style
- Bi-Level
- Year Built
- 2002
- Bedrooms
- 5
- Bathrooms
- 3
- Full Baths
- 3
- Living Area
- 1,356
- Lot Size
- 502
- MLS Area Major
- Edmonton
Property Description
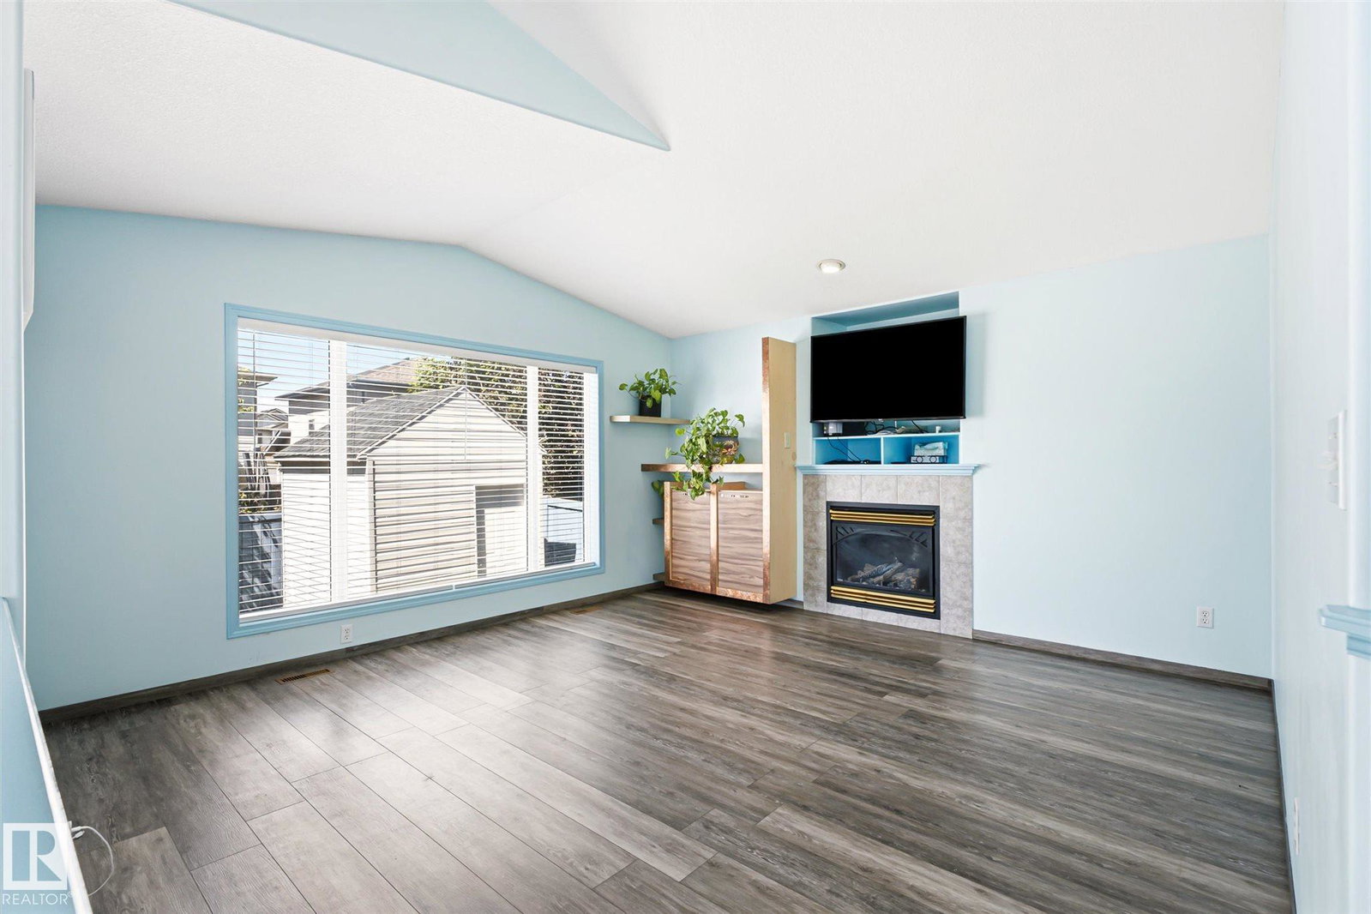
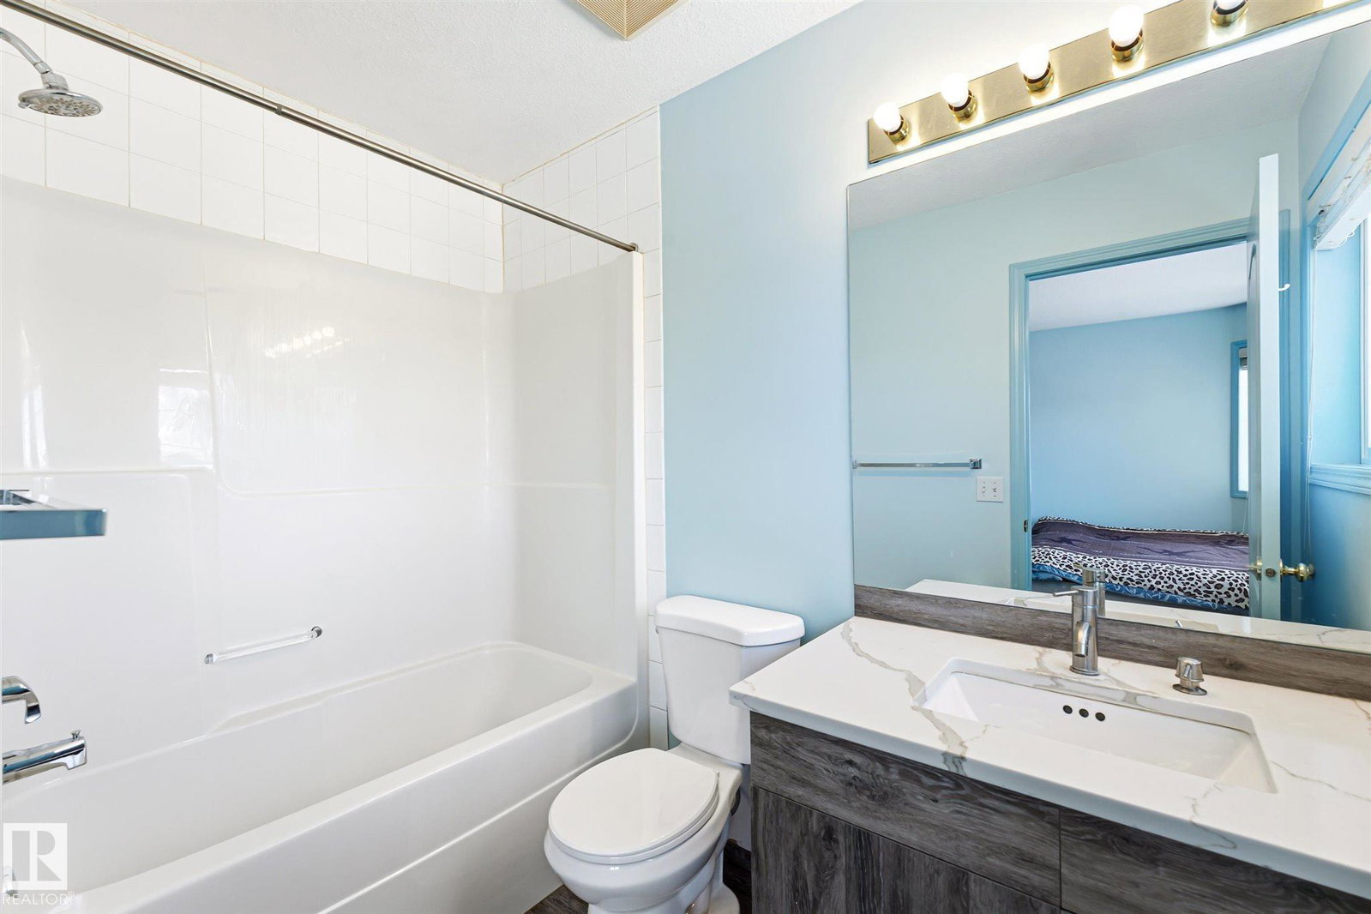
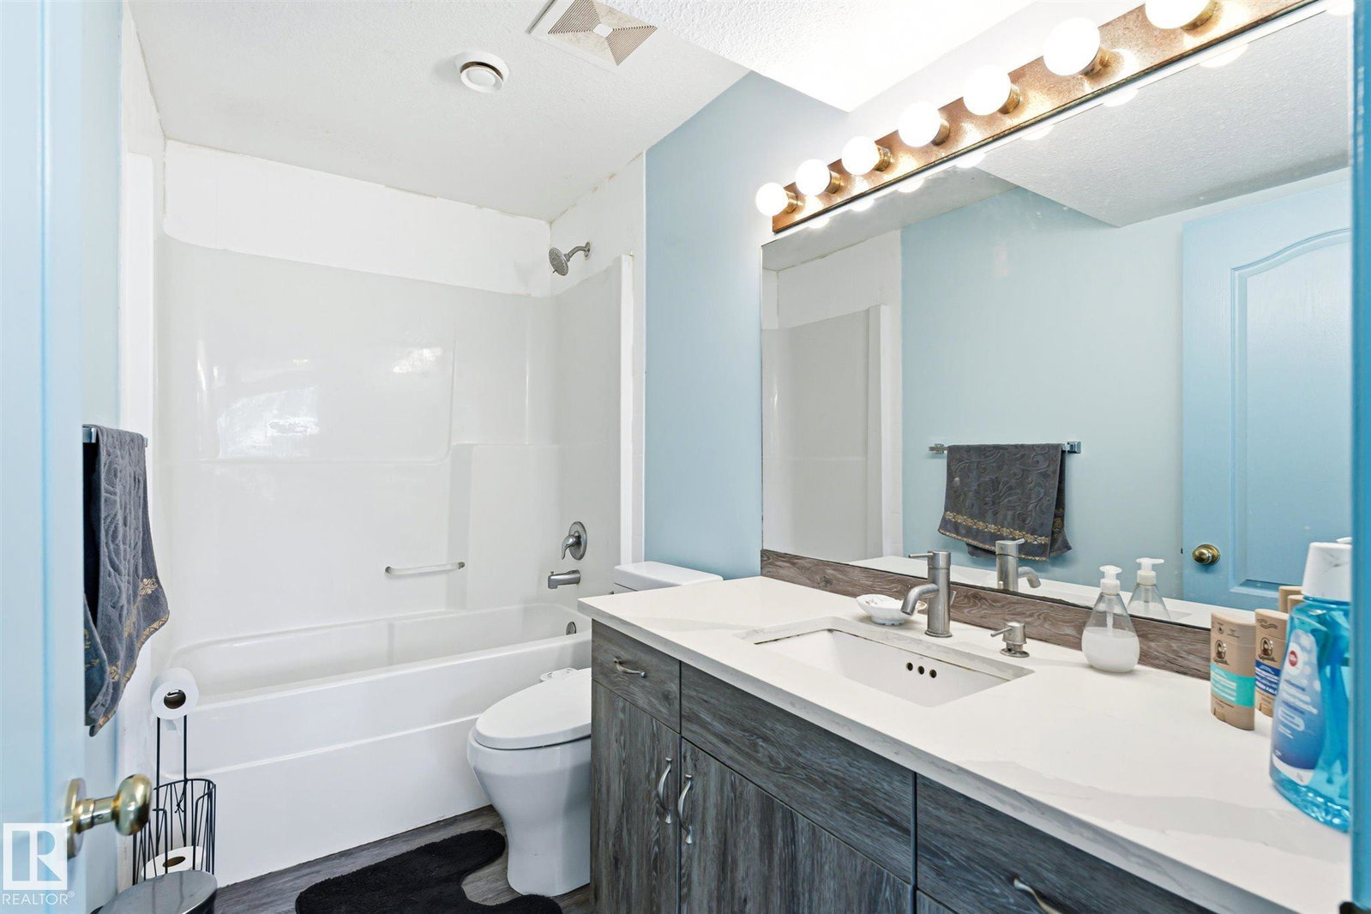
Gorgeous bi-level home in highly sought-after Cumberland, directly across from Cumberland Park and close to schools, playgrounds, walking trails, and shopping. This well-maintained home features new vinyl plank flooring and fresh paint throughout. The main floor offers a spacious kitchen with marble countertops, marble backsplash, breakfast bar, ample cabinetry, and newer stainless steel appliances. The bright living and dining areas are perfect for entertaining and feature a cozy gas fireplace. The spacious primary suite includes a walk-in closet and 4-pc ensuite, plus 2 additional generous-sized bedrooms and a 4-pc bath. The fully finished basement offers 2 more bedrooms, a large family room, and another 4-pc bathroom. The oversized 22x22 double attached garage provides plenty of storage. Enjoy the beautifully landscaped backyard with a large deck. Recent upgrades include 11 solar panels, new HWT, furnace, shingles (2022), and a new electric oven.
/u.realgeeks.media/theagencyedmonton/AGENCY_RED_(1).png)
Additional Information
- Interior Features
- ensuite bathroom
- Exterior Features
- Fenced, Landscaped, Playground Nearby, Public Transportation, Schools, Shopping Nearby, See Remarks
- Community Features
- Cumberland
- Property Description
- Bi-Level
- Appliances
- Air Conditioning-Central, Dishwasher-Built-In, Dryer, Garage Control, Hood Fan, Refrigerator, Storage Shed, Stove-Electric, Washer
- Heating
- Forced Air-1, Natural Gas
- Levels
- 2
- Roof
- Asphalt Shingles
- Foundation
- Concrete Perimeter
- Parking Features
- Double Garage Attached
- Elementary School
- Hilwie Hamdon School
- Middle School
- Sir John Thompson School
Mortgage Calculator
MLS® System Data is made available from the REALTORS® Association of Edmonton. Data is deemed reliable but is not guaranteed accurate by the REALTORS® Association of Edmonton. Copyright 2026 by the REALTORS® Association of Edmonton. All Rights Reserved. Data was last updated .
The trademarks REALTOR®, REALTORS® and the REALTOR® logo are controlled by The Canadian Real Estate Association (CREA) and identify real estate professionals who are members of CREA. The trademarks MLS®, Multiple Listing Service® and the associated logos are owned by CREA and identify the quality of services provided by real estate professionals who are members of CREA.