3425 19 Street Unit 201, Edmonton, AB T6T 2B5
Courtesy of Alicia Lemaire of MaxWell Devonshire Realty.
- $182,999
- 2
- BD
- 2
- BA
- 828
- SqFt




- List Price
- $182,999
- Status
- ACTIVE
- Days on Market
- 23
- MLS#
- E4497078
- Subtype
- Residential
- Style
- Single Level Apartment
- Year Built
- 2006
- Bedrooms
- 2
- Bathrooms
- 2
- Full Baths
- 2
- Living Area
- 828
- Building Name
- Park Place Meadows
- MLS Area Major
- Edmonton
Property Description
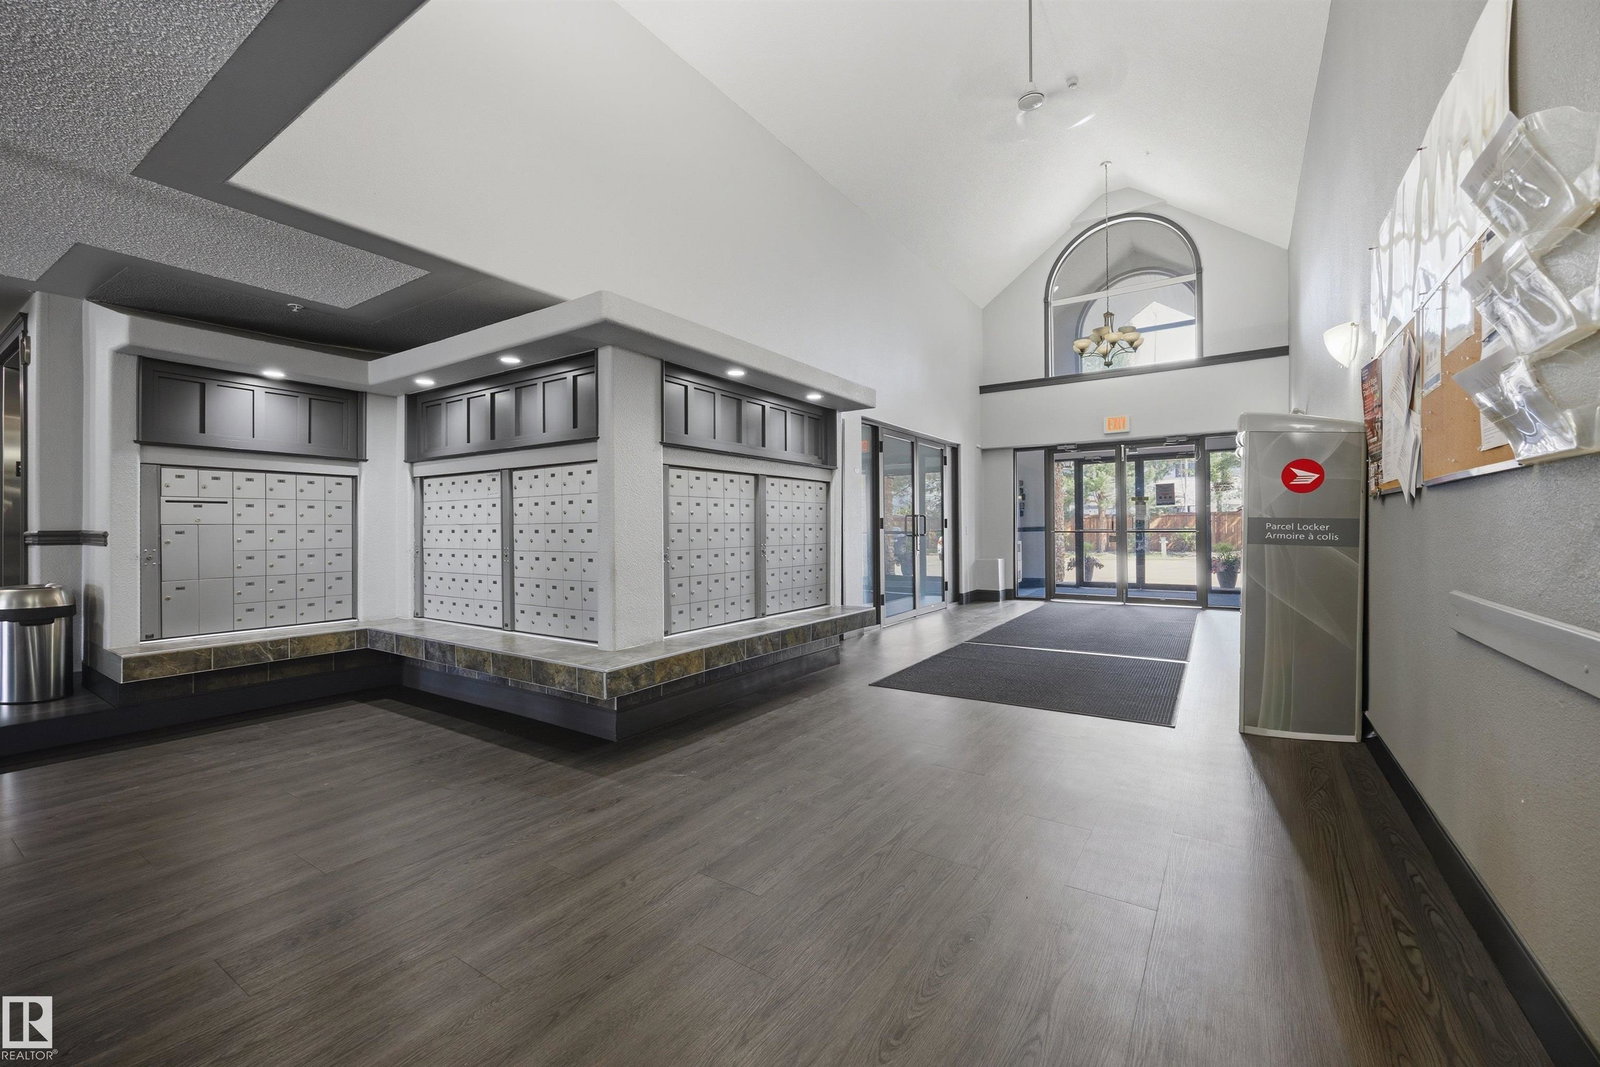
Discover our inviting residential property located in the Wild Rose Community. This condominium offers a seamless blend of comfort and contemporary living, designed for those who appreciate both style and practicality. The kitchen, thoughtfully designed with a movable island, flows effortlessly into the living room, creating an open-plan environment perfect for entertaining and daily life. With 2 bedrooms, this condominium is great for everyone. The primary bedroom has a walk-through closet and a 4-piece en suite. The secondary bedroom has the 4-piece bathroom across the hall with the laundry room. Outlets have been recently updated. This unit has 2 titled stalls with plugins, and Telus Fiber has been added to the building. In the building there is a social room and a guest suite available. Living here will be wonderful, as there are so many amenities close by.
/u.realgeeks.media/theagencyedmonton/AGENCY_RED_(1).png)
Additional Information
- Interior Features
- ensuite bathroom
- Exterior Features
- Airport Nearby, Golf Nearby, Landscaped, Low Maintenance Landscape, No Through Road, Park/Reserve, Playground Nearby, Public Swimming Pool, Recreation Use, Schools, Shopping Nearby
- Building Name
- Park Place Meadows
- Community Features
- Wild Rose
- Property Description
- Single Level Apartment
- Appliances
- Dishwasher-Built-In, Dryer, Fan-Ceiling, Freezer, Hood Fan, Refrigerator, Stove-Electric
- Heating
- Baseboard, Hot Water, Water
- Stories
- 4
- Levels
- 1
- Roof
- Asphalt Shingles
- Foundation
- Concrete Perimeter
- Parking Features
- 2 Outdoor Stalls
- Elementary School
- A.Blair Mcpherson
- Middle School
- Father Michael Troy
- High School
- Eld Dr.Francis Whiskeyjack
Mortgage Calculator
MLS® System Data is made available from the REALTORS® Association of Edmonton. Data is deemed reliable but is not guaranteed accurate by the REALTORS® Association of Edmonton. Copyright 2026 by the REALTORS® Association of Edmonton. All Rights Reserved. Data was last updated .
The trademarks REALTOR®, REALTORS® and the REALTOR® logo are controlled by The Canadian Real Estate Association (CREA) and identify real estate professionals who are members of CREA. The trademarks MLS®, Multiple Listing Service® and the associated logos are owned by CREA and identify the quality of services provided by real estate professionals who are members of CREA.