10531 117 Street Unit 403, Edmonton, AB T5H 0A8
Courtesy of Thomas G Harrington of Black Sheep Realty.
- $387,900
- 2
- BD
- 2
- BA
- 1,580
- SqFt




- List Price
- $387,900
- Status
- ACTIVE
- Days on Market
- 68
- MLS#
- E4497107
- Subtype
- Residential
- Style
- Multi Level Apartment
- Year Built
- 2007
- Bedrooms
- 2
- Bathrooms
- 2
- Full Baths
- 2
- Living Area
- 1,580
- Lot Size
- 51
- Building Name
- Gates On 117th
- MLS Area Major
- Edmonton
Property Description
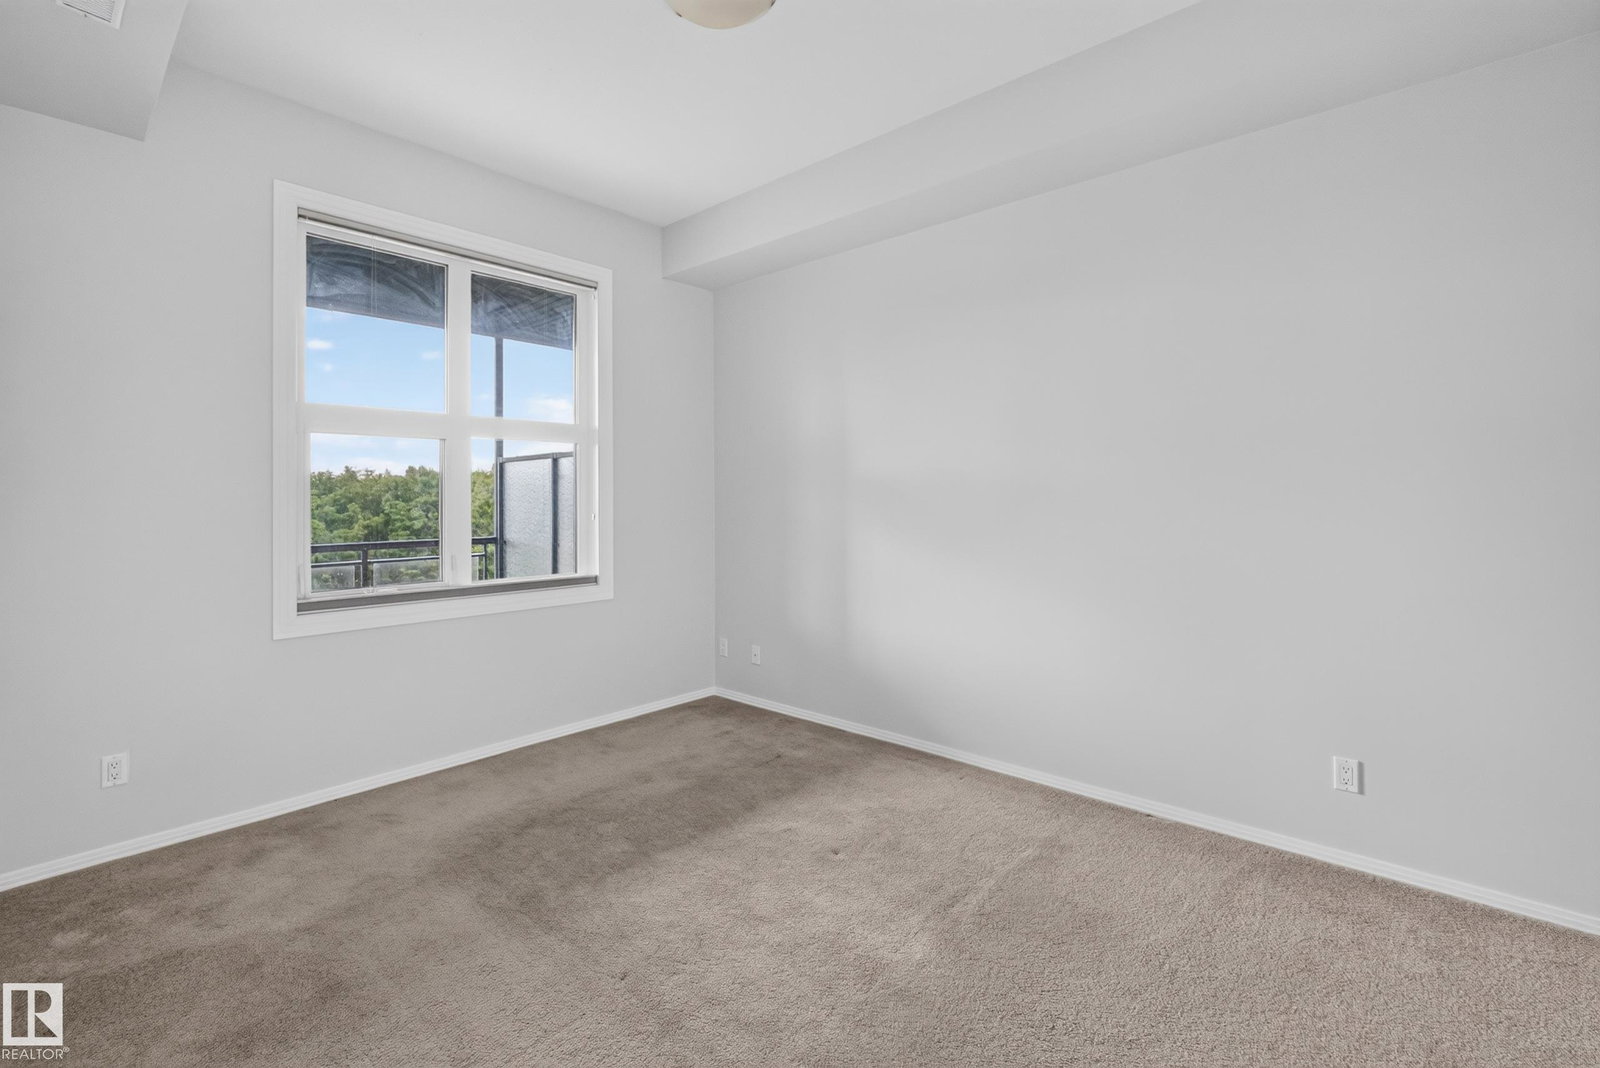
Incredible top-floor multi level condo in Gates on 117th with AC! 2 bed, 2 bathrooms, and 3 separate outdoor spaces including an incredible rooftop patio! As you enter the unit you will find the second bedroom, utility and storage closet, and additional 3pc bath just off the main hall, which opens up to the incredible living area soaring 20 ft ceilings. Spacious and open concept kitchen, living, and dining area. Kitchen cabinets are newly refinished and fresh paint throughout the entire unit! Tons of counter and cabinet space, and a huge island. Main floor flows through to the first west-facing balcony on the main floor. Large Primary overlooks the main floor deck, and features a large walk-in closet and 4pc bath. Upstairs you will find the incredible lofted living space, with a second west-facing balcony as well as the east facing rooftop patio! Tandem underground parking stall. Excellent location! Enjoy the best of Downtown, Brewery District, and Wihkwentowin while being tucked away on a quiet street!
/u.realgeeks.media/theagencyedmonton/AGENCY_RED_(1).png)
Additional Information
- Interior Features
- ensuite bathroom
- Exterior Features
- Golf Nearby, Public Transportation, Schools, View City, See Remarks
- Building Name
- Gates On 117th
- Community Features
- Queen Mary Park
- Property Description
- Multi Level Apartment
- Appliances
- Air Conditioning-Central, Dishwasher-Built-In, Dryer, Microwave Hood Fan, Refrigerator, Stove-Electric, Washer, Window Coverings
- Heating
- Forced Air-1, Natural Gas
- Stories
- 4
- Levels
- 2
- Roof
- Roll Roofing
- Foundation
- Concrete Perimeter
- Parking Features
- Underground
Mortgage Calculator
MLS® System Data is made available from the REALTORS® Association of Edmonton. Data is deemed reliable but is not guaranteed accurate by the REALTORS® Association of Edmonton. Copyright 2026 by the REALTORS® Association of Edmonton. All Rights Reserved. Data was last updated .
The trademarks REALTOR®, REALTORS® and the REALTOR® logo are controlled by The Canadian Real Estate Association (CREA) and identify real estate professionals who are members of CREA. The trademarks MLS®, Multiple Listing Service® and the associated logos are owned by CREA and identify the quality of services provided by real estate professionals who are members of CREA.