284 Paterson Link, Edmonton, AB T6W 5V2
Courtesy of Christina A Reid of Century 21 Leading.
- $499,301
- 4
- BD
- 3
- BA
- 1,721
- SqFt




- List Price
- $499,301
- Status
- ACTIVE
- Days on Market
- 22
- MLS#
- E4497137
- Subtype
- Residential
- Style
- 2 Storey
- Year Built
- 2025
- Bedrooms
- 4
- Bathrooms
- 3
- Full Baths
- 3
- Living Area
- 1,721
- Lot Size
- 310
- MLS Area Major
- Edmonton
Property Description
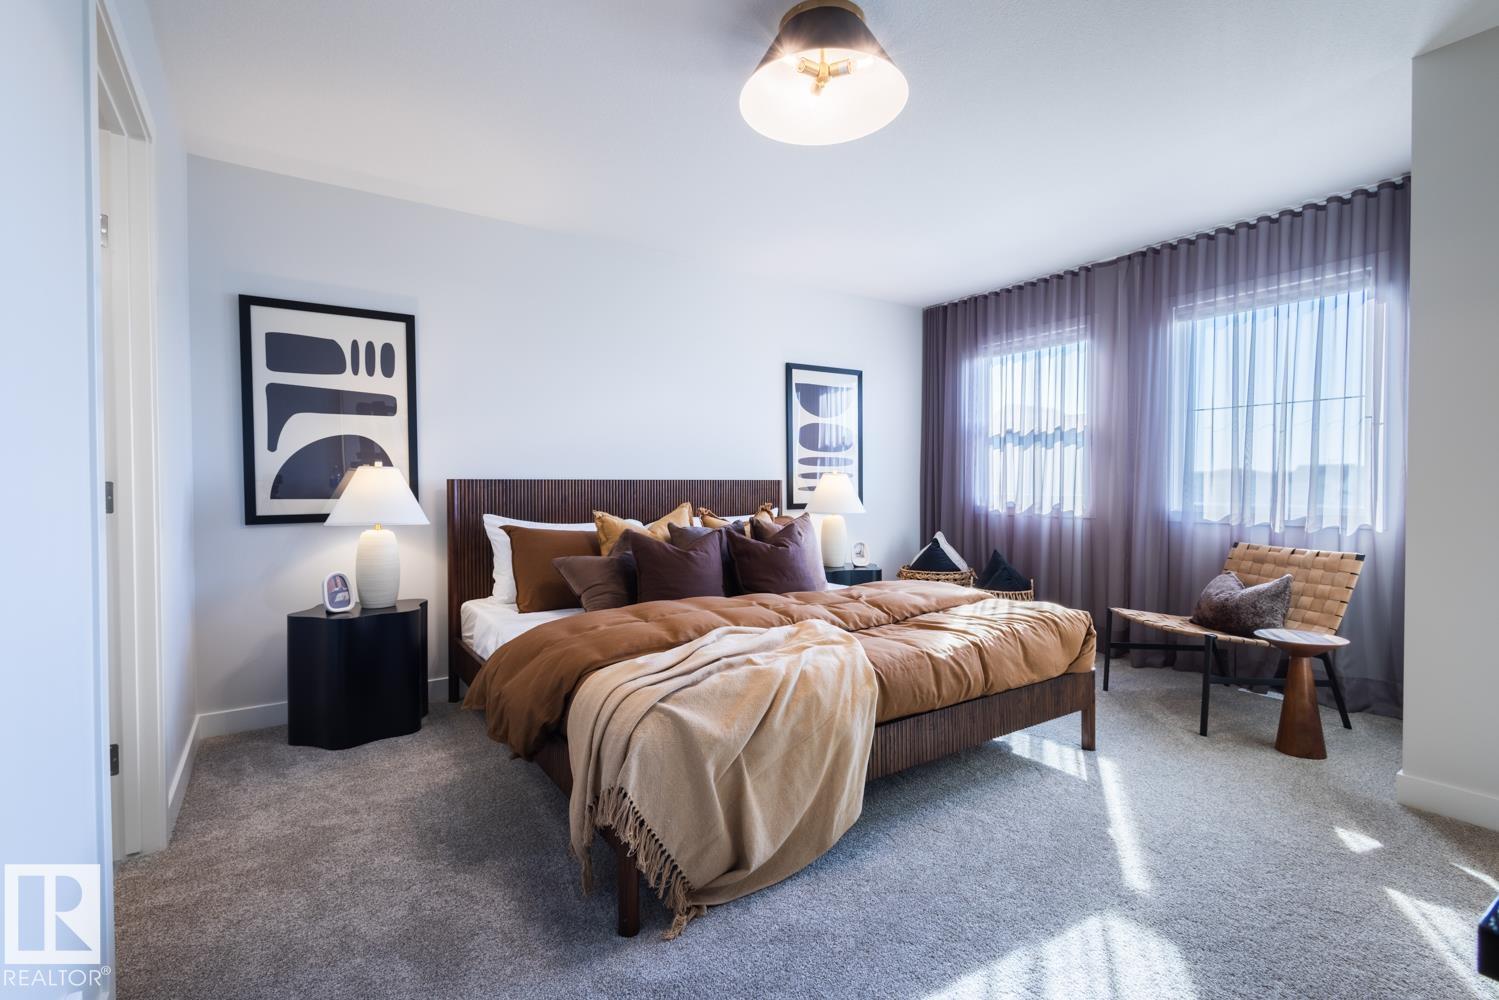
*FREE 20X20 GARAGE FOR A LIMITED TIME ONLY* The Asher is our functional rear laned home design that features a mainfloor bedroom and full bathroom with shower. The main floor features 9ft ceilings. The kitchen showcases a Designer Kitchen Package Including a Chimney Hood Fan, French Door Fridge w/ Internal Ice and Water, Dishwasher, Electric Range, Built-In Microwave. Side Entrance with Privacy Enclosure. The upper level features 3 spacious bedrooms and stacked included laundry. Listing photos of showhome, actual home will vary.
/u.realgeeks.media/theagencyedmonton/AGENCY_RED_(1).png)
Additional Information
- Interior Features
- ensuite bathroom
- Exterior Features
- Airport Nearby, Back Lane, Golf Nearby, Partially Landscaped, Playground Nearby, Public Transportation, Schools, Shopping Nearby
- Community Features
- Paisley
- Property Description
- 2 Storey
- Appliances
- Dishwasher-Built-In, Oven-Microwave, Refrigerator, Stacked Washer/Dryer, Stove-Electric
- Heating
- Forced Air-1, Natural Gas
- Levels
- 2
- Roof
- Asphalt Shingles
- Foundation
- Concrete Perimeter
- Parking Features
- Double Garage Detached
- Elementary School
- Steinhauer
- Middle School
- Joan Carr
- High School
- Dr. Anne Anderson
Mortgage Calculator
MLS® System Data is made available from the REALTORS® Association of Edmonton. Data is deemed reliable but is not guaranteed accurate by the REALTORS® Association of Edmonton. Copyright 2026 by the REALTORS® Association of Edmonton. All Rights Reserved. Data was last updated .
The trademarks REALTOR®, REALTORS® and the REALTOR® logo are controlled by The Canadian Real Estate Association (CREA) and identify real estate professionals who are members of CREA. The trademarks MLS®, Multiple Listing Service® and the associated logos are owned by CREA and identify the quality of services provided by real estate professionals who are members of CREA.