173 Kinglet Boulevard, Edmonton, AB T5S 0S6
Courtesy of Anna Mospak of MaxWell Challenge Realty.
- $465,000
- 3
- BD
- 2
- BA
- 1,374
- SqFt




- List Price
- $465,000
- Status
- ACTIVE
- Days on Market
- 67
- Price Change
- ▼ $5,000 1788554616
- MLS#
- E4497160
- Subtype
- Residential
- Style
- 2 Storey
- Year Built
- 2023
- Bedrooms
- 3
- Bathrooms
- 2
- Full Baths
- 2
- Half Baths
- 1
- Living Area
- 1,374
- Lot Size
- 237
- MLS Area Major
- Edmonton
Property Description
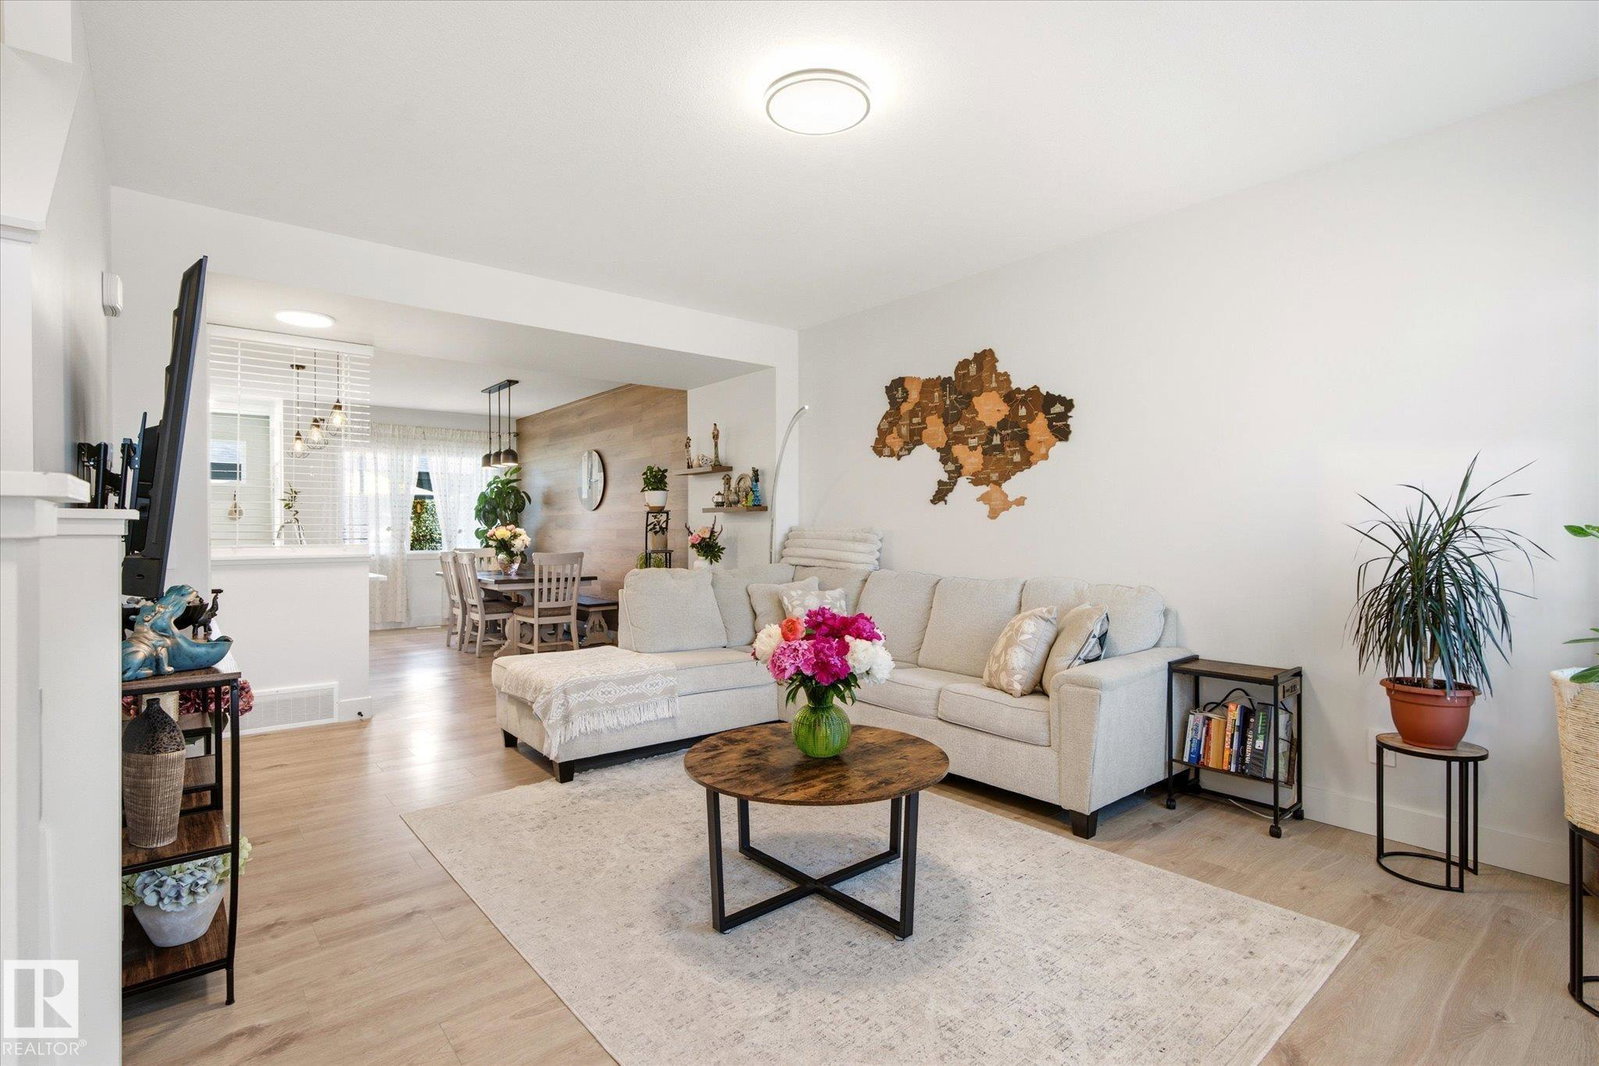
END UNIT | NO CONDO FEES | SIDE ENTRANCE | SUITE POTENTIAL Welcome to this stylish end-unit townhouse in desirable Kinglet Gardens, just steps from scenic Big Lake! The bright main floor features 9' ceilings, a modern kitchen with 42" cabinets, quartz countertops, an induction stove, and a convenient 2-pc bath. Upstairs offers a spacious primary bedroom with a walk-in closet and private ensuite, plus two generous secondary bedrooms, a full 4-pc bath featuring quartz countertop , and a convenient laundry room. The unfinished basement features painted floors, a separate side entrance, and rough-ins for a future legal suite. Complete with a double detached garage, a deck, and a well-maintained, fully landscaped yard! With no condo fees, this home offers outstanding value for first-time buyers, growing families, or investors!
/u.realgeeks.media/theagencyedmonton/AGENCY_RED_(1).png)
Additional Information
- Interior Features
- ensuite bathroom
- Exterior Features
- Corner Lot, Fenced, Playground Nearby
- Community Features
- Kinglet Gardens
- Property Description
- 2 Storey
- Appliances
- Dishwasher-Built-In, Dryer, Microwave Hood Fan, Refrigerator, Stove-Electric, Washer, Window Coverings
- Heating
- Forced Air-1, Natural Gas
- Levels
- 2
- Roof
- Asphalt Shingles
- Foundation
- Concrete Perimeter
- Parking Features
- Double Garage Detached
Mortgage Calculator
MLS® System Data is made available from the REALTORS® Association of Edmonton. Data is deemed reliable but is not guaranteed accurate by the REALTORS® Association of Edmonton. Copyright 2026 by the REALTORS® Association of Edmonton. All Rights Reserved. Data was last updated .
The trademarks REALTOR®, REALTORS® and the REALTOR® logo are controlled by The Canadian Real Estate Association (CREA) and identify real estate professionals who are members of CREA. The trademarks MLS®, Multiple Listing Service® and the associated logos are owned by CREA and identify the quality of services provided by real estate professionals who are members of CREA.