1080 Mcconachie Boulevard Unit 114, Edmonton, AB T5Y 0X2
Courtesy of Lenny C Burt of MaxWell Progressive.
- $209,000
- 2
- BD
- 2
- BA
- 968
- SqFt




- List Price
- $209,000
- Status
- ACTIVE
- Days on Market
- 21
- MLS#
- E4497206
- Subtype
- Residential
- Style
- Single Level Apartment
- Year Built
- 2013
- Bedrooms
- 2
- Bathrooms
- 2
- Full Baths
- 2
- Living Area
- 968
- Lot Size
- 76
- Building Name
- Elements At Mcconachie I
- MLS Area Major
- Edmonton
Property Description
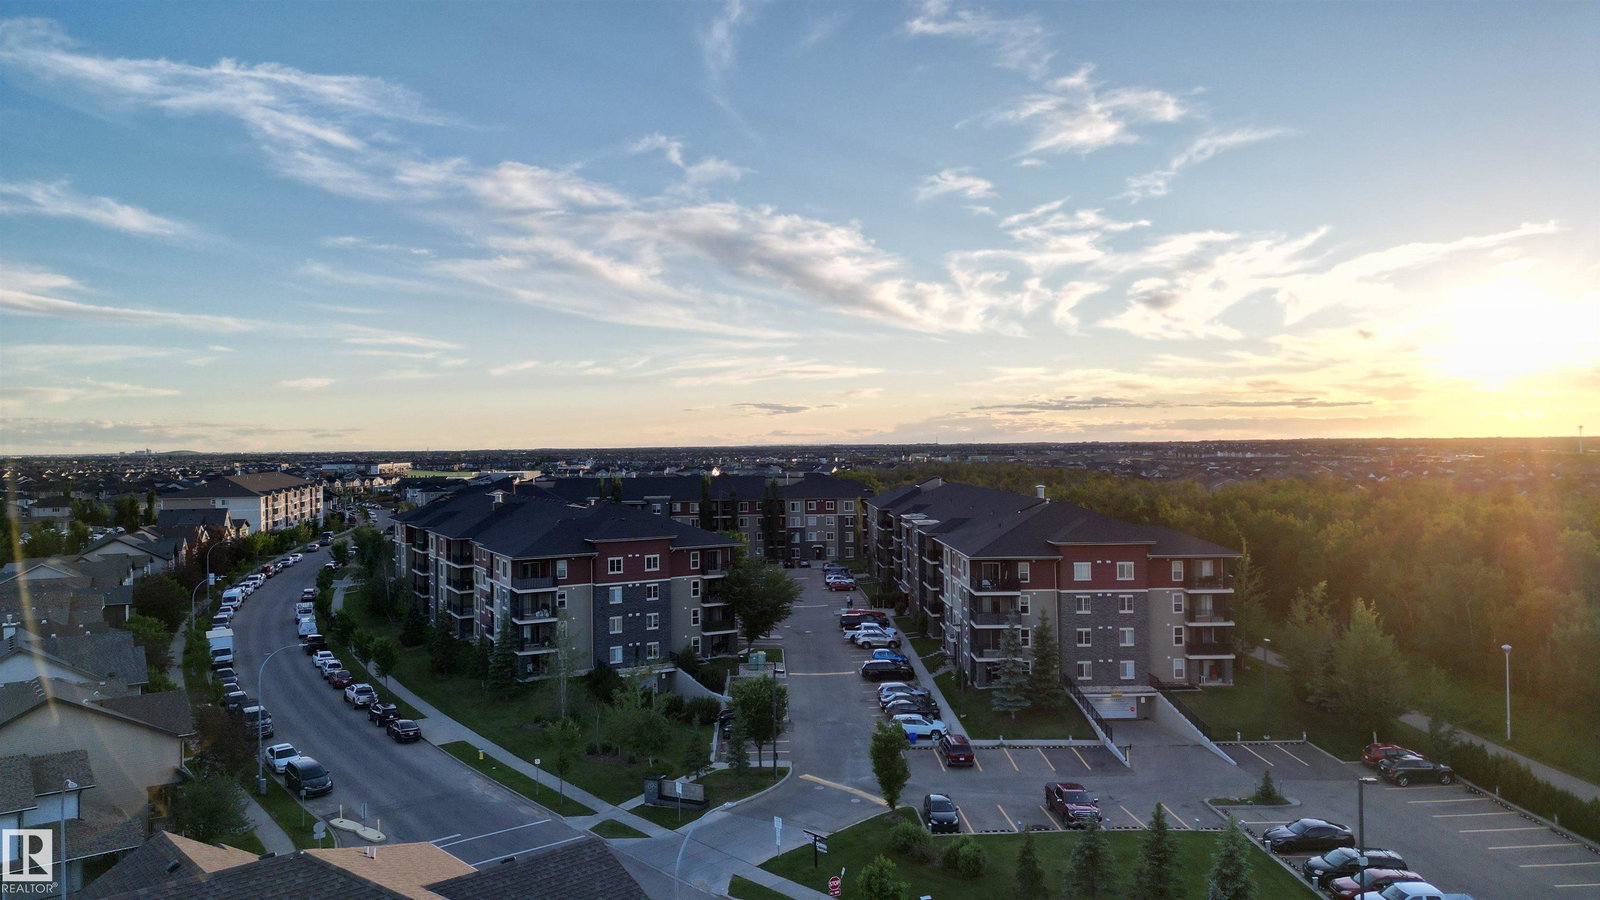
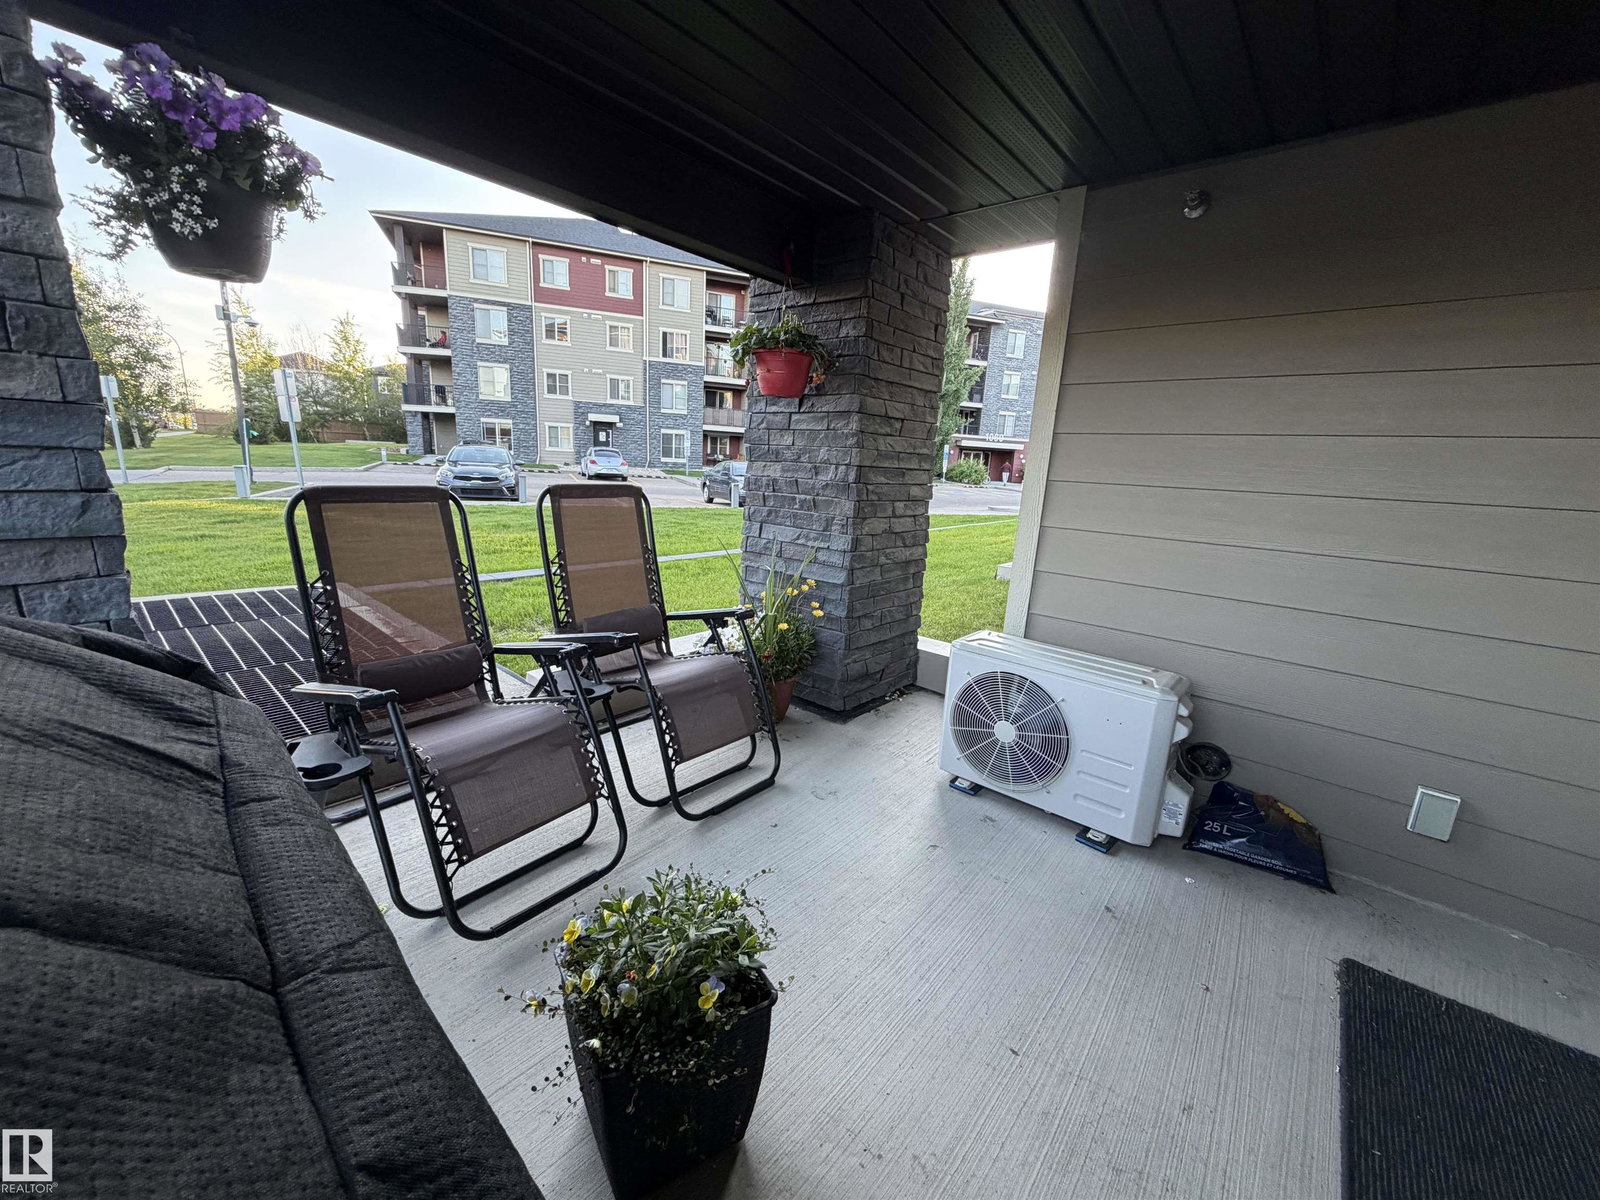
This bright and spacious 2-bedroom, 2-bathroom main floor condo at Elements of McConachie is the one you've been waiting for! 969 sq ft of thoughtfully laid out living space featuring a modern kitchen with granite countertops and stainless steel appliances. A/C heat pump. Large windows flood the open living area with natural light. The primary bedroom includes a walk-through closet with organizers leading to a private 4-piece ensuite. The second bedroom sits on the opposite end for added privacy, and a flexible bonus area works perfectly as a home office or extra storage. In-suite laundry adds everyday convenience, and the unit also comes with heated underground parking and a large storage area. Enjoy warm evenings on your ground-level patio and take in everything McConachie has to offer-walking trails, parks, sports fields, and easy access to Manning Town Centre for shopping and dining. The nearby Clareview Community Recreation Centre offers a pool, fitness centre. A fantastic opportunity you can't miss
/u.realgeeks.media/theagencyedmonton/AGENCY_RED_(1).png)
Additional Information
- Interior Features
- ensuite bathroom
- Exterior Features
- Backs Onto Park/Trees, Fenced, Flat Site, Landscaped, Low Maintenance Landscape, Public Transportation, Schools, Shopping Nearby
- Building Name
- Elements At Mcconachie I
- Community Features
- Mcconachie Area
- Property Description
- Single Level Apartment
- Appliances
- Air Conditioning-Central, Dishwasher-Built-In, Dryer, Refrigerator, Stove-Electric, Washer
- Heating
- Baseboard, Natural Gas
- Stories
- 4
- Levels
- 1
- Roof
- Asphalt Shingles
- Foundation
- Concrete Perimeter
- Parking Features
- Underground
Mortgage Calculator
MLS® System Data is made available from the REALTORS® Association of Edmonton. Data is deemed reliable but is not guaranteed accurate by the REALTORS® Association of Edmonton. Copyright 2026 by the REALTORS® Association of Edmonton. All Rights Reserved. Data was last updated .
The trademarks REALTOR®, REALTORS® and the REALTOR® logo are controlled by The Canadian Real Estate Association (CREA) and identify real estate professionals who are members of CREA. The trademarks MLS®, Multiple Listing Service® and the associated logos are owned by CREA and identify the quality of services provided by real estate professionals who are members of CREA.