3710 Allan Drive Unit 4, Edmonton, AB T6W 2C4
Courtesy of Oleksandr Shyshyn of The E Group Real Estate.
- $359,900
- 2
- BD
- 2
- BA
- 1,355
- SqFt




- List Price
- $359,900
- Status
- ACTIVE
- Days on Market
- 20
- MLS#
- E4497304
- Subtype
- Residential
- Style
- 2 Storey
- Year Built
- 2012
- Bedrooms
- 2
- Bathrooms
- 2
- Full Baths
- 2
- Half Baths
- 1
- Living Area
- 1,355
- Building Name
- Eve In Ambleside
- MLS Area Major
- Edmonton
Property Description
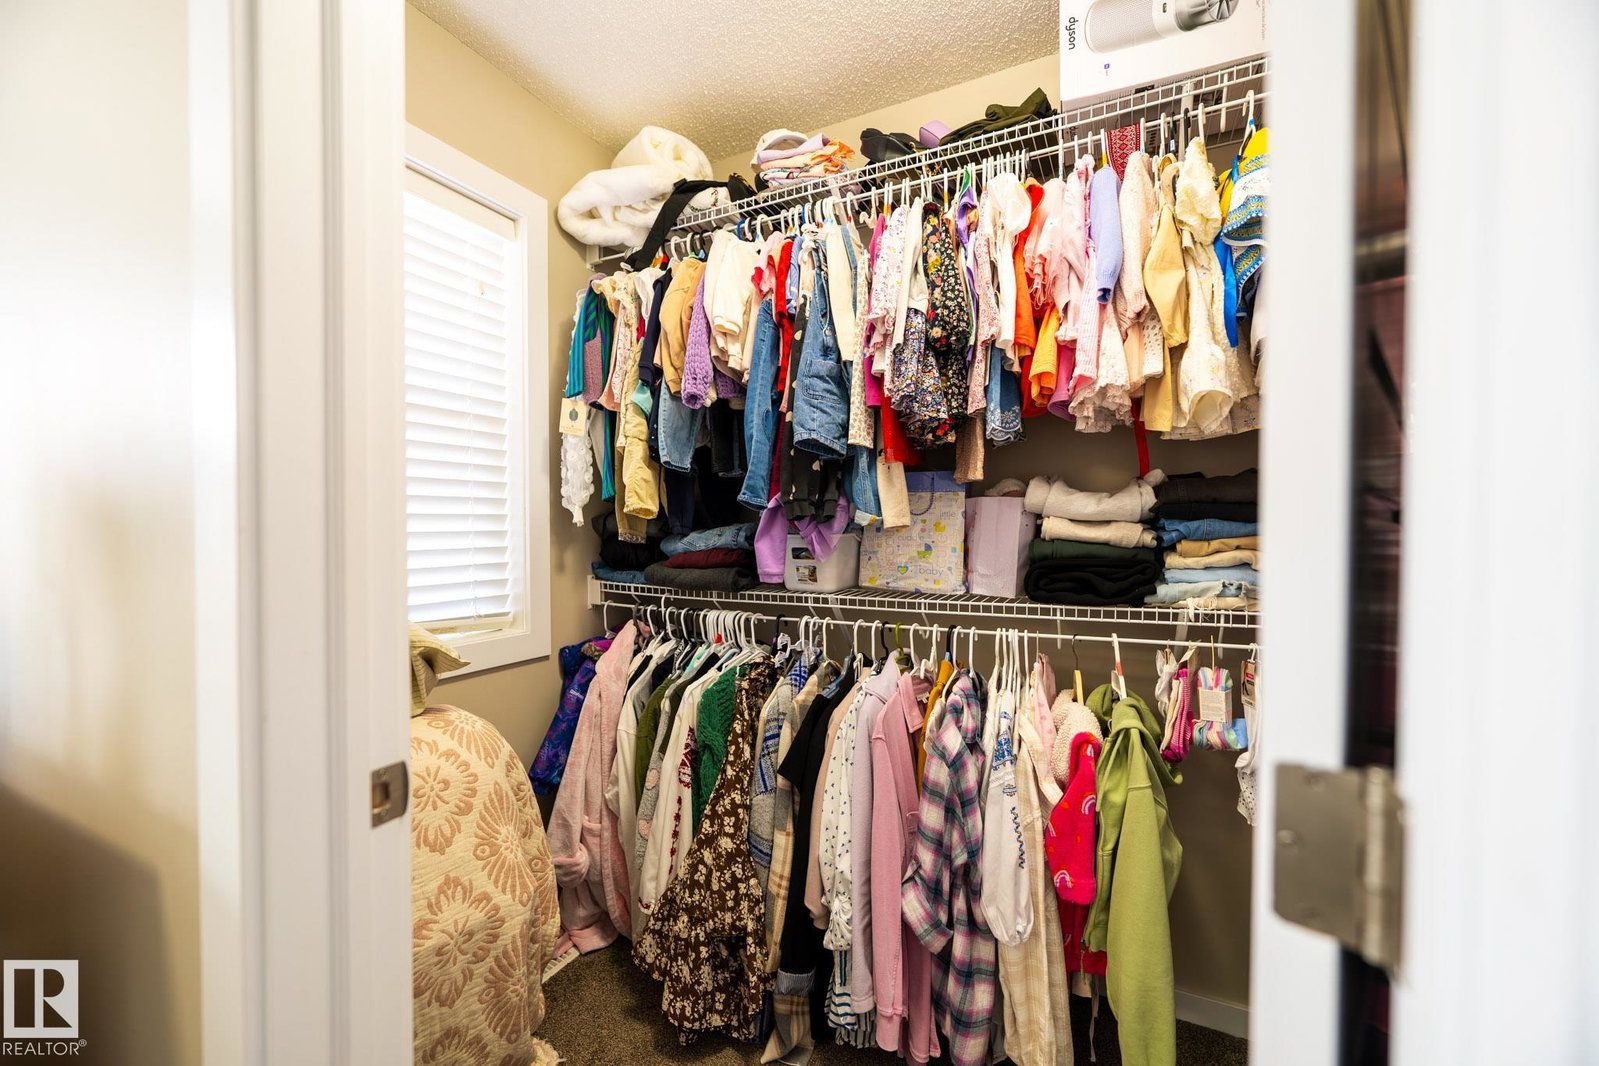
Discover comfort and style at Eve in Ambleside! This lovely home has been refreshed with modern updates, including new paint, upgraded appliances, and a cozy family room in the basement. The bright, open main floor showcases 9 ft ceilings, large windows, and a contemporary kitchen with full-height cabinets, mosaic backsplash, and a spacious island. Enjoy your private patio with a gas BBQ hookup - ideal for morning coffee or evening gatherings. The upper level offers two large primary suites, each featuring its own en-suite and walk-in closet, along with convenient upstairs laundry. An attached single garage plus a titled surface stall provide excellent parking flexibility. Perfectly situated across from Dr. Margaret-Ann Armour K–9 School and close to the Henday, transit, and the shops and restaurants of Currents of Windermere. A wonderful place to call home.
/u.realgeeks.media/theagencyedmonton/AGENCY_RED_(1).png)
Additional Information
- Interior Features
- ensuite bathroom
- Exterior Features
- Golf Nearby, Schools, Shopping Nearby
- HOA Fee
- $50
- Building Name
- Eve In Ambleside
- Community Features
- Ambleside
- Property Description
- 2 Storey
- Appliances
- Dishwasher-Built-In, Dryer, Garage Control, Garage Opener, Microwave Hood Fan, Refrigerator, Stove-Electric, Washer, Window Coverings, See Remarks
- Heating
- Forced Air-1, Natural Gas
- Levels
- 2
- Roof
- Asphalt Shingles
- Foundation
- Concrete Perimeter
- Parking Features
- Single Garage Attached, Stall
Mortgage Calculator
MLS® System Data is made available from the REALTORS® Association of Edmonton. Data is deemed reliable but is not guaranteed accurate by the REALTORS® Association of Edmonton. Copyright 2026 by the REALTORS® Association of Edmonton. All Rights Reserved. Data was last updated .
The trademarks REALTOR®, REALTORS® and the REALTOR® logo are controlled by The Canadian Real Estate Association (CREA) and identify real estate professionals who are members of CREA. The trademarks MLS®, Multiple Listing Service® and the associated logos are owned by CREA and identify the quality of services provided by real estate professionals who are members of CREA.