17308 49 Street, Edmonton, AB T5Y 3V9
Courtesy of Ryan P Dutka of REMAX River City.
- $469,000
- 3
- BD
- 2
- BA
- 1,527
- SqFt






- List Price
- $469,000
- Status
- ACTIVE
- Days on Market
- 20
- Price Change
- ▼ $6,000 1784503774
- MLS#
- E4497323
- Subtype
- Residential
- Style
- 2 Storey
- Year Built
- 2017
- Bedrooms
- 3
- Bathrooms
- 2
- Full Baths
- 2
- Half Baths
- 1
- Living Area
- 1,527
- Lot Size
- 394
- MLS Area Major
- Edmonton
Property Description
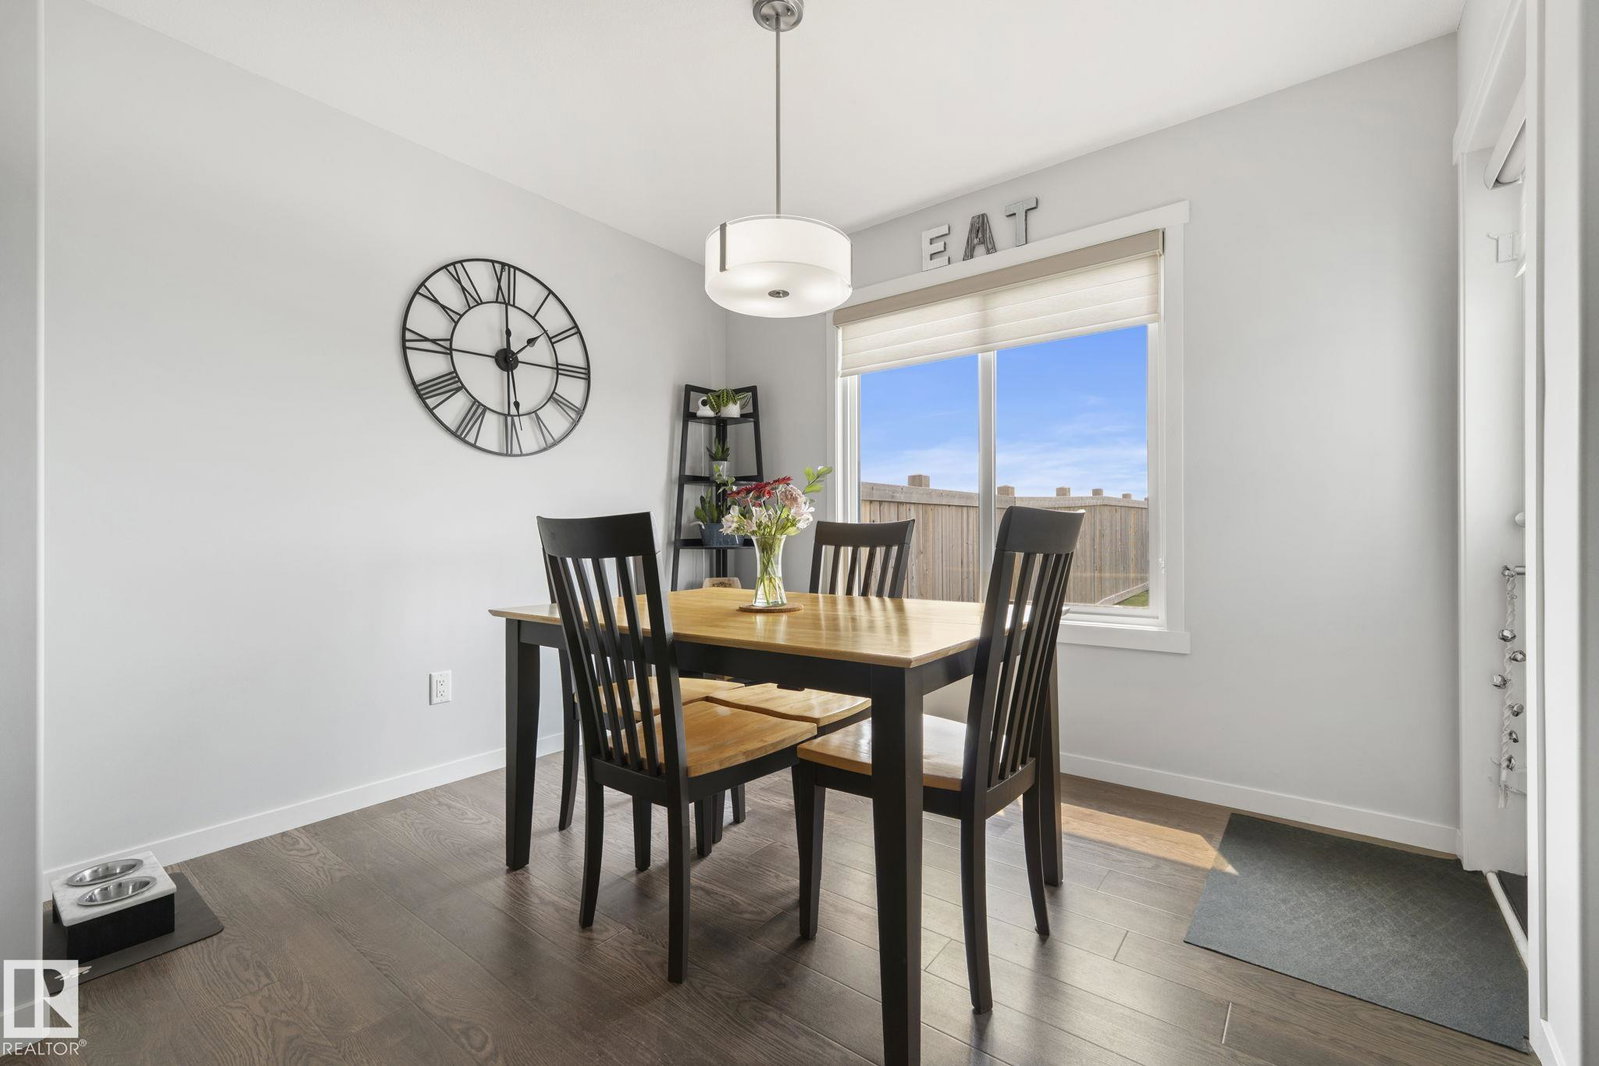
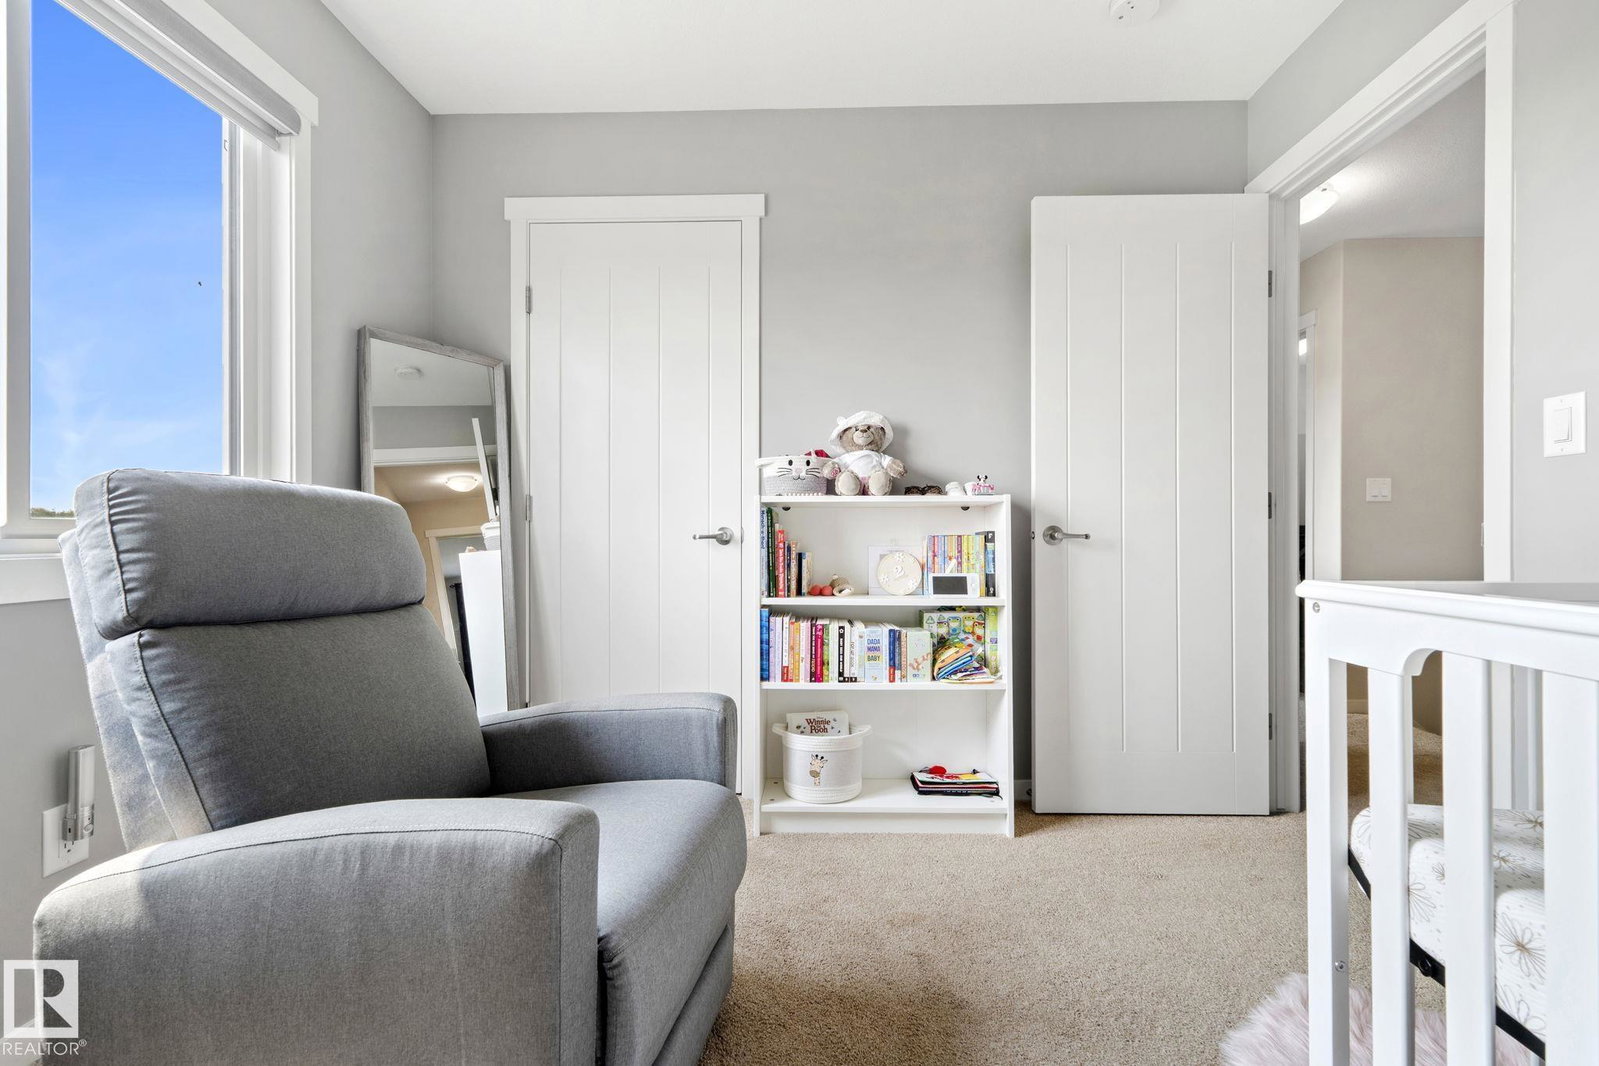
MINT, spacious half duplex on a large PIE SHAPED lot! GREAT curb appeal w/a mixture of textures & CONTRASTING colors. Inside impresses w/ hard surface flooring, & a MODERN inviting palette. The big, BRIGHT living room leads to the superb ISLAND KITCHEN, w/ modern flat panel cabinets that have SOFT CLOSE features, QUARTZ counters, TILED back splash, STAINLESS appliances, & WALK-IN pantry, bon-a-petite; dining room leads to the large COMPOSITE DECK, perfect for morning coffee or BBQ's. A guest bath finishes off the space. Upper floor is FAMILY FRIENDLY w/3 large bedrooms including a Primary w/ WALK-IN closet & 3 pce ensuite. Your DREAM laundry room awaits, its huge, has an extra STORAGE ROOM & is on the upper floor! Basement is a blank palette, 9 ft ceilings are a bonus for future development. Keep COOL with CENTRAL A/C. Play in the GRAND YARD its magnificent, FULLY FENCED & has a firepit. Park in the Double ATTACHED GARAGE or the ample driveway. MR.& Mrs. Clean live here, see it you'll LOVE this place!
/u.realgeeks.media/theagencyedmonton/AGENCY_RED_(1).png)
Additional Information
- Interior Features
- ensuite bathroom
- Exterior Features
- Fenced, Flat Site, Landscaped, No Back Lane, Public Transportation, Schools, Shopping Nearby
- Community Features
- Cy Becker
- Property Description
- 2 Storey
- Appliances
- Air Conditioning-Central, Dishwasher-Built-In, Dryer, Microwave Hood Fan, Oven-Microwave, Refrigerator, Stove-Electric, Washer
- Heating
- Forced Air-1, Natural Gas
- Levels
- 2
- Roof
- Asphalt Shingles
- Foundation
- Concrete Perimeter
- Parking Features
- Double Garage Attached
- Elementary School
- Belvedere School
- Middle School
- Steele Heights
- High School
- Me Lazerte
Mortgage Calculator
MLS® System Data is made available from the REALTORS® Association of Edmonton. Data is deemed reliable but is not guaranteed accurate by the REALTORS® Association of Edmonton. Copyright 2026 by the REALTORS® Association of Edmonton. All Rights Reserved. Data was last updated .
The trademarks REALTOR®, REALTORS® and the REALTOR® logo are controlled by The Canadian Real Estate Association (CREA) and identify real estate professionals who are members of CREA. The trademarks MLS®, Multiple Listing Service® and the associated logos are owned by CREA and identify the quality of services provided by real estate professionals who are members of CREA.