4827 104a Street Unit 150, Edmonton, AB T6H 0R5
Courtesy of Natalie Brown of Century 21 All Stars Realty Ltd.
- $158,900
- 1
- BD
- 1
- BA
- 694
- SqFt




- List Price
- $158,900
- Status
- ACTIVE
- Days on Market
- 65
- Price Change
- ▼ $5,600 1787678963
- MLS#
- E4497436
- Subtype
- Residential
- Style
- Single Level Apartment
- Year Built
- 2005
- Bedrooms
- 1
- Bathrooms
- 1
- Full Baths
- 1
- Living Area
- 694
- Lot Size
- 38
- Building Name
- Southview Court
- MLS Area Major
- Edmonton
Property Description
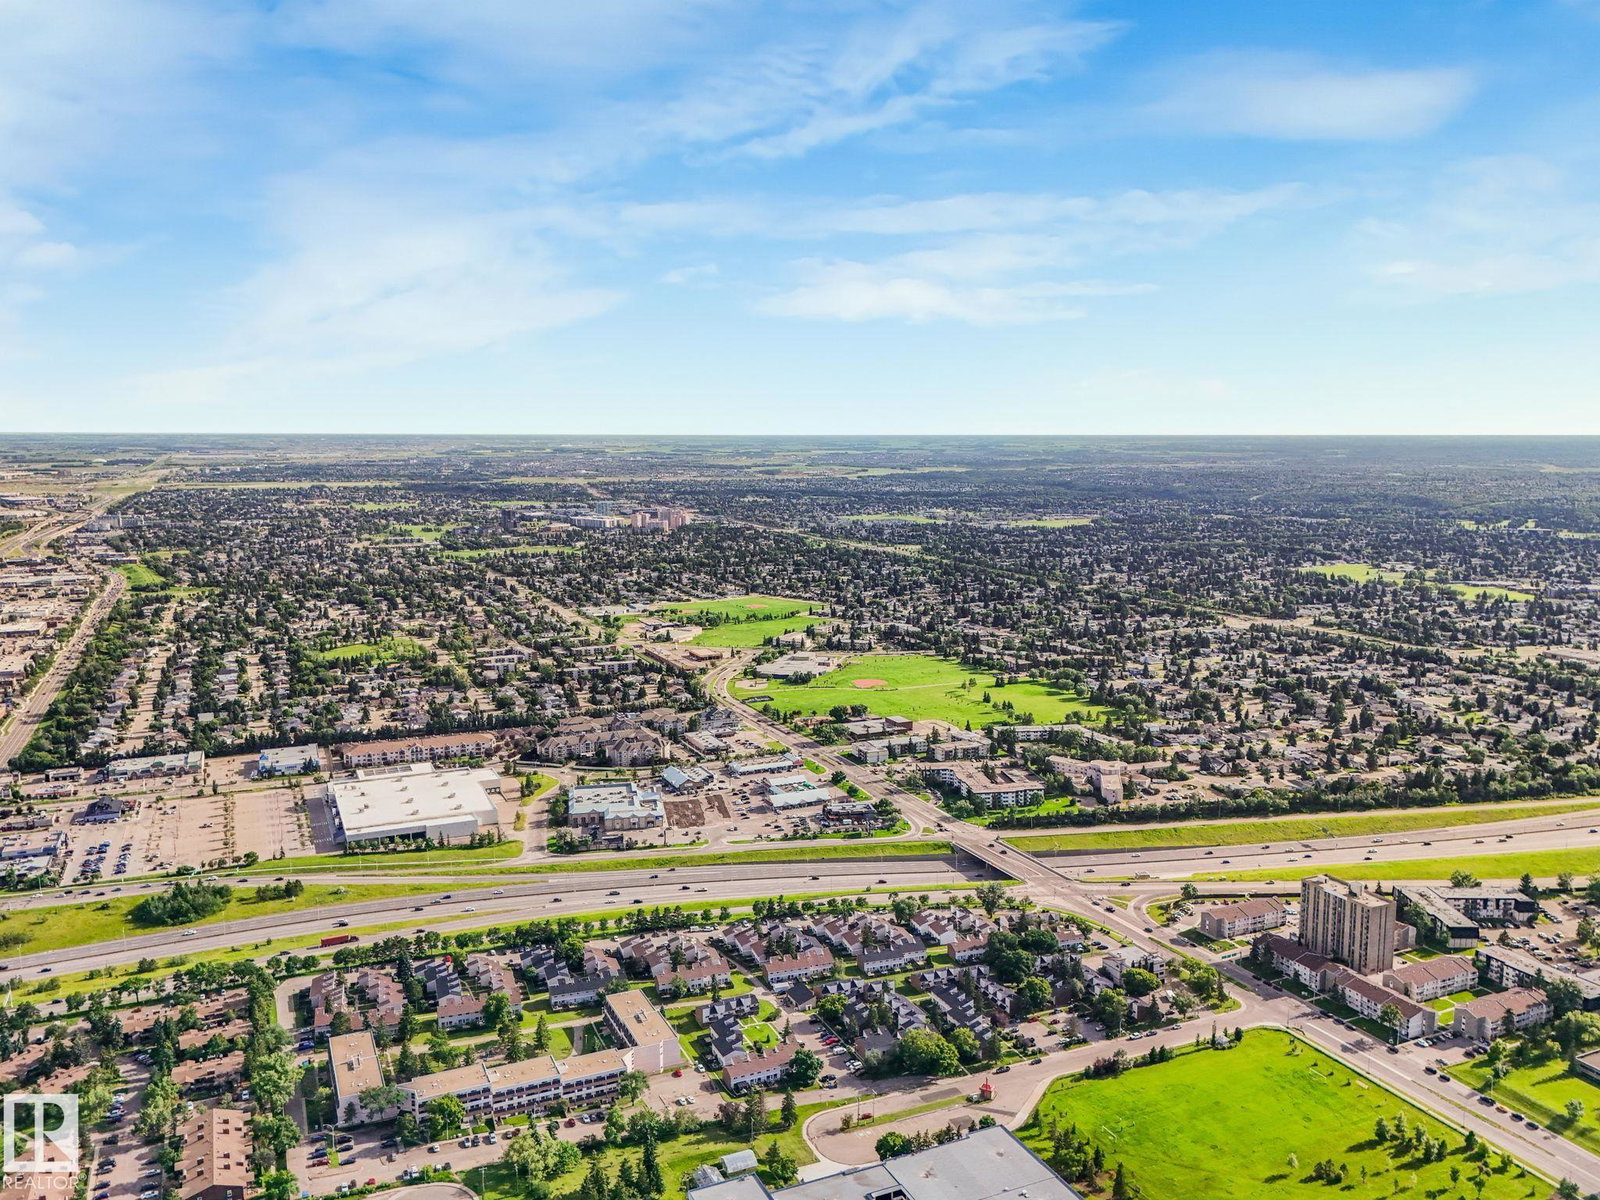
Pride of ownership shines throughout this meticulously maintained 1-bedroom, 1-bath condo with 9' ceilings, a bright open layout, and a spacious living room opening to an extra-large patio overlooking the rock garden. The kitchen offers a raised countertop, ideal for casual dining or entertaining, while the bathroom features a deep soaker tub, extra storage, and in-suite laundry. Fresh paint, updated fixtures, newer hot water tank, and washer/dryer provide move-in-ready comfort and peace of mind. Enjoy landscaped walkways and a peaceful courtyard setting right to your front door. Includes one underground parking stall with storage cage, plus a second leased stall and storage cage. Set in an unbeatable location with easy access by car or public transit, direct routes to the university, a quick downtown commute, and shopping, coffee shops, pubs, restaurants, and amenities just outside your door. Low condo fees, clean, and move-in ready. A must-see, your new condo awaits!
/u.realgeeks.media/theagencyedmonton/AGENCY_RED_(1).png)
Additional Information
- Exterior Features
- Public Transportation, Shopping Nearby
- Building Name
- Southview Court
- Community Features
- Empire Park
- Property Description
- Single Level Apartment
- Appliances
- Dishwasher-Built-In, Oven-Built-In, Refrigerator, Stacked Washer/Dryer, Stove-Countertop Electric, Window Coverings
- Heating
- Forced Air-1, Natural Gas
- Stories
- 4
- Levels
- 1
- Roof
- EPDM Membrane
- Foundation
- Concrete Perimeter
- Parking Features
- Underground, See Remarks
Mortgage Calculator
MLS® System Data is made available from the REALTORS® Association of Edmonton. Data is deemed reliable but is not guaranteed accurate by the REALTORS® Association of Edmonton. Copyright 2026 by the REALTORS® Association of Edmonton. All Rights Reserved. Data was last updated .
The trademarks REALTOR®, REALTORS® and the REALTOR® logo are controlled by The Canadian Real Estate Association (CREA) and identify real estate professionals who are members of CREA. The trademarks MLS®, Multiple Listing Service® and the associated logos are owned by CREA and identify the quality of services provided by real estate professionals who are members of CREA.