10451 26 Avenue, Edmonton, AB T6J 4K1
Courtesy of Kevin Kraus of Sterling Real Estate.
- $569,900
- 6
- BD
- 2
- BA
- 2,092
- SqFt




- List Price
- $569,900
- Status
- ACTIVE
- Days on Market
- 19
- Price Change
- ▼ $20,000 1784224846
- MLS#
- E4497452
- Subtype
- Residential
- Style
- 2 Storey
- Year Built
- 1978
- Bedrooms
- 6
- Bathrooms
- 2
- Full Baths
- 2
- Half Baths
- 1
- Living Area
- 2,092
- Lot Size
- 741
- MLS Area Major
- Edmonton
Property Description
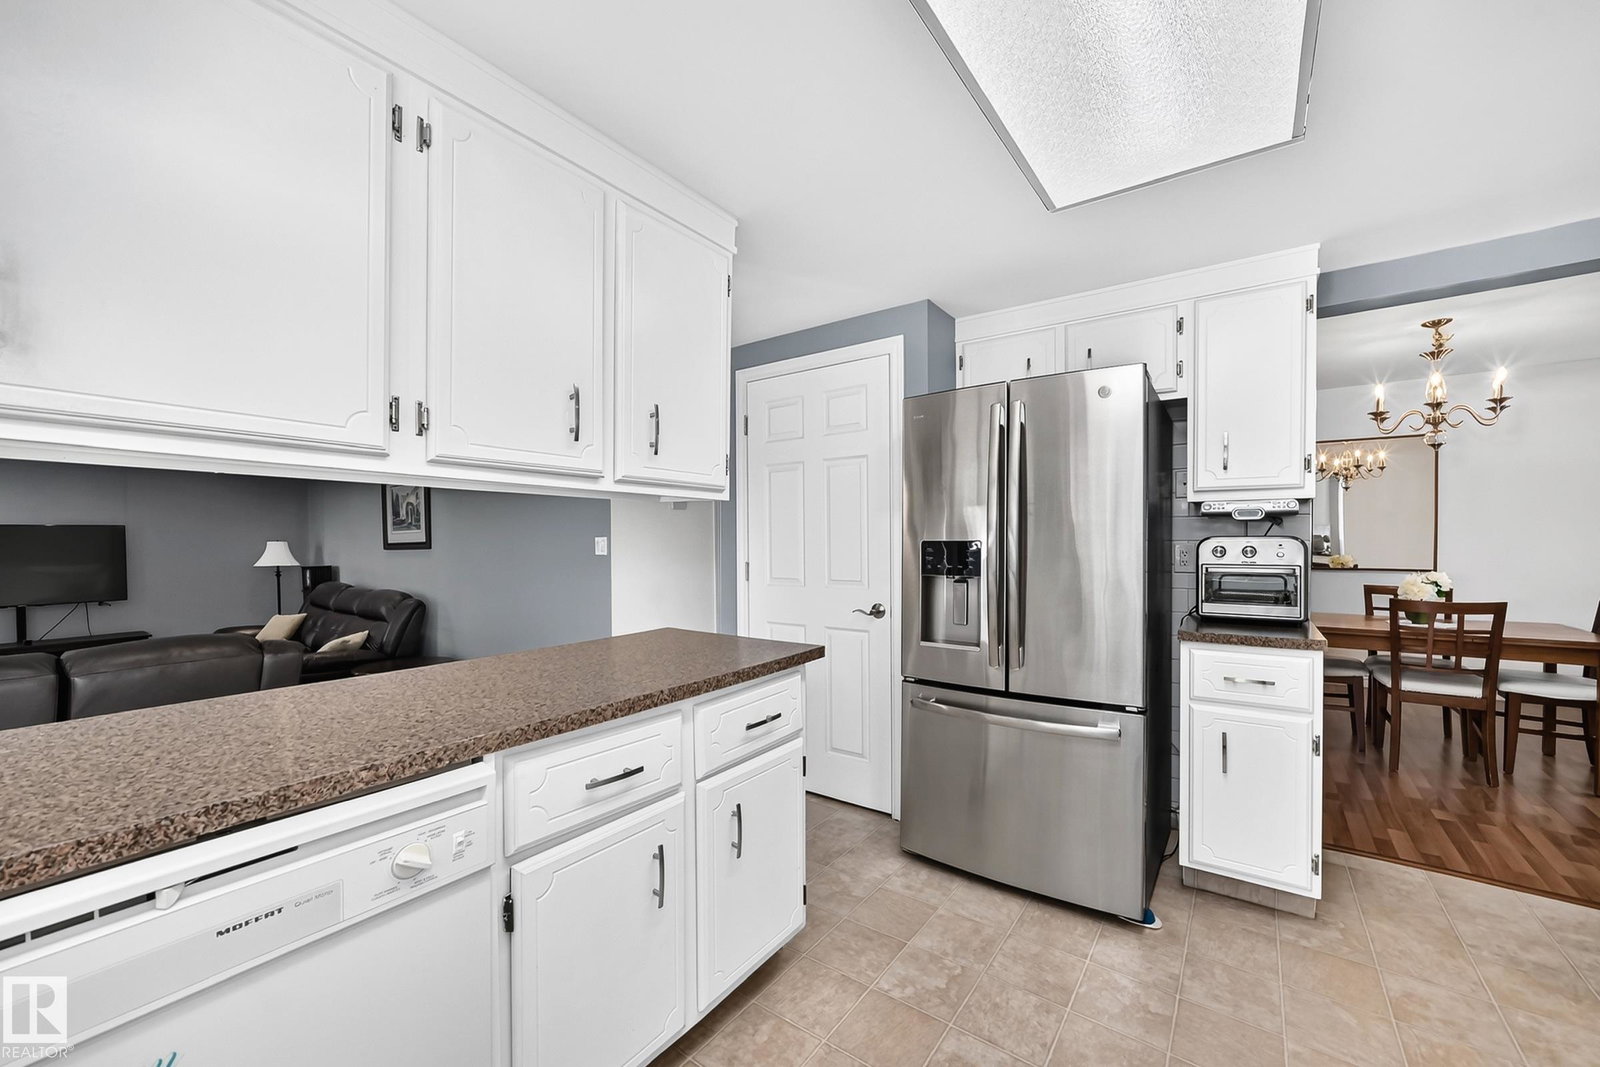
Welcome to this beautiful 2-storey home in a mature, desirable community in southwest Edmonton with walking distance to the LRT. Offering over 2,000 sq ft, this 6 bedroom, 2.5 bathroom home features a bright living room, formal dining room and a main floor office/sitting room. The spacious family room boasts a wood burning fireplace and patio doors leading to a huge south facing pie shaped lot with mature fruit trees. Hardwood floors and large windows bring tons of natural light throughout, and huge closets offer plenty of storage. Enjoy the comfort of a dual furnace system, one for each level, central vacuum and a Telus security system. The fully finished basement includes a bedroom, a large recreation room and a workshop, perfect for hobbyists. Recent upgrades include new flooring, neutral paint and an electric stove. The double front attached garage offers an extended driveway, and the home sits on a wide, quiet street steps from shopping, banks, doctors and other amenities. Come see it for yourself!
/u.realgeeks.media/theagencyedmonton/AGENCY_RED_(1).png)
Additional Information
- Interior Features
- ensuite bathroom
- Exterior Features
- See Remarks
- Community Features
- Ermineskin
- Property Description
- 2 Storey
- Appliances
- Dishwasher-Built-In, Dryer, Freezer, Refrigerator, Storage Shed, Stove-Electric, Washer, Window Coverings, See Remarks
- Heating
- Forced Air-1, Forced Air-2, Natural Gas
- Levels
- 3
- Roof
- Asphalt Shingles
- Foundation
- Concrete Perimeter
- Parking Features
- 2 Outdoor Stalls, Double Garage Attached, Front Drive Access
Mortgage Calculator
MLS® System Data is made available from the REALTORS® Association of Edmonton. Data is deemed reliable but is not guaranteed accurate by the REALTORS® Association of Edmonton. Copyright 2026 by the REALTORS® Association of Edmonton. All Rights Reserved. Data was last updated .
The trademarks REALTOR®, REALTORS® and the REALTOR® logo are controlled by The Canadian Real Estate Association (CREA) and identify real estate professionals who are members of CREA. The trademarks MLS®, Multiple Listing Service® and the associated logos are owned by CREA and identify the quality of services provided by real estate professionals who are members of CREA.