6407 163 Avenue, Edmonton, AB T5Y 3E3
Courtesy of Jennifer A Elander Bianchini of RE/MAX Real Estate.
- $615,000
- 4
- BD
- 3
- BA
- 1,790
- SqFt




- List Price
- $615,000
- Status
- ACTIVE
- Days on Market
- 19
- MLS#
- E4497461
- Subtype
- Residential
- Style
- Bi-Level
- Year Built
- 2004
- Bedrooms
- 4
- Bathrooms
- 3
- Full Baths
- 3
- Living Area
- 1,790
- Lot Size
- 441
- MLS Area Major
- Edmonton
Property Description
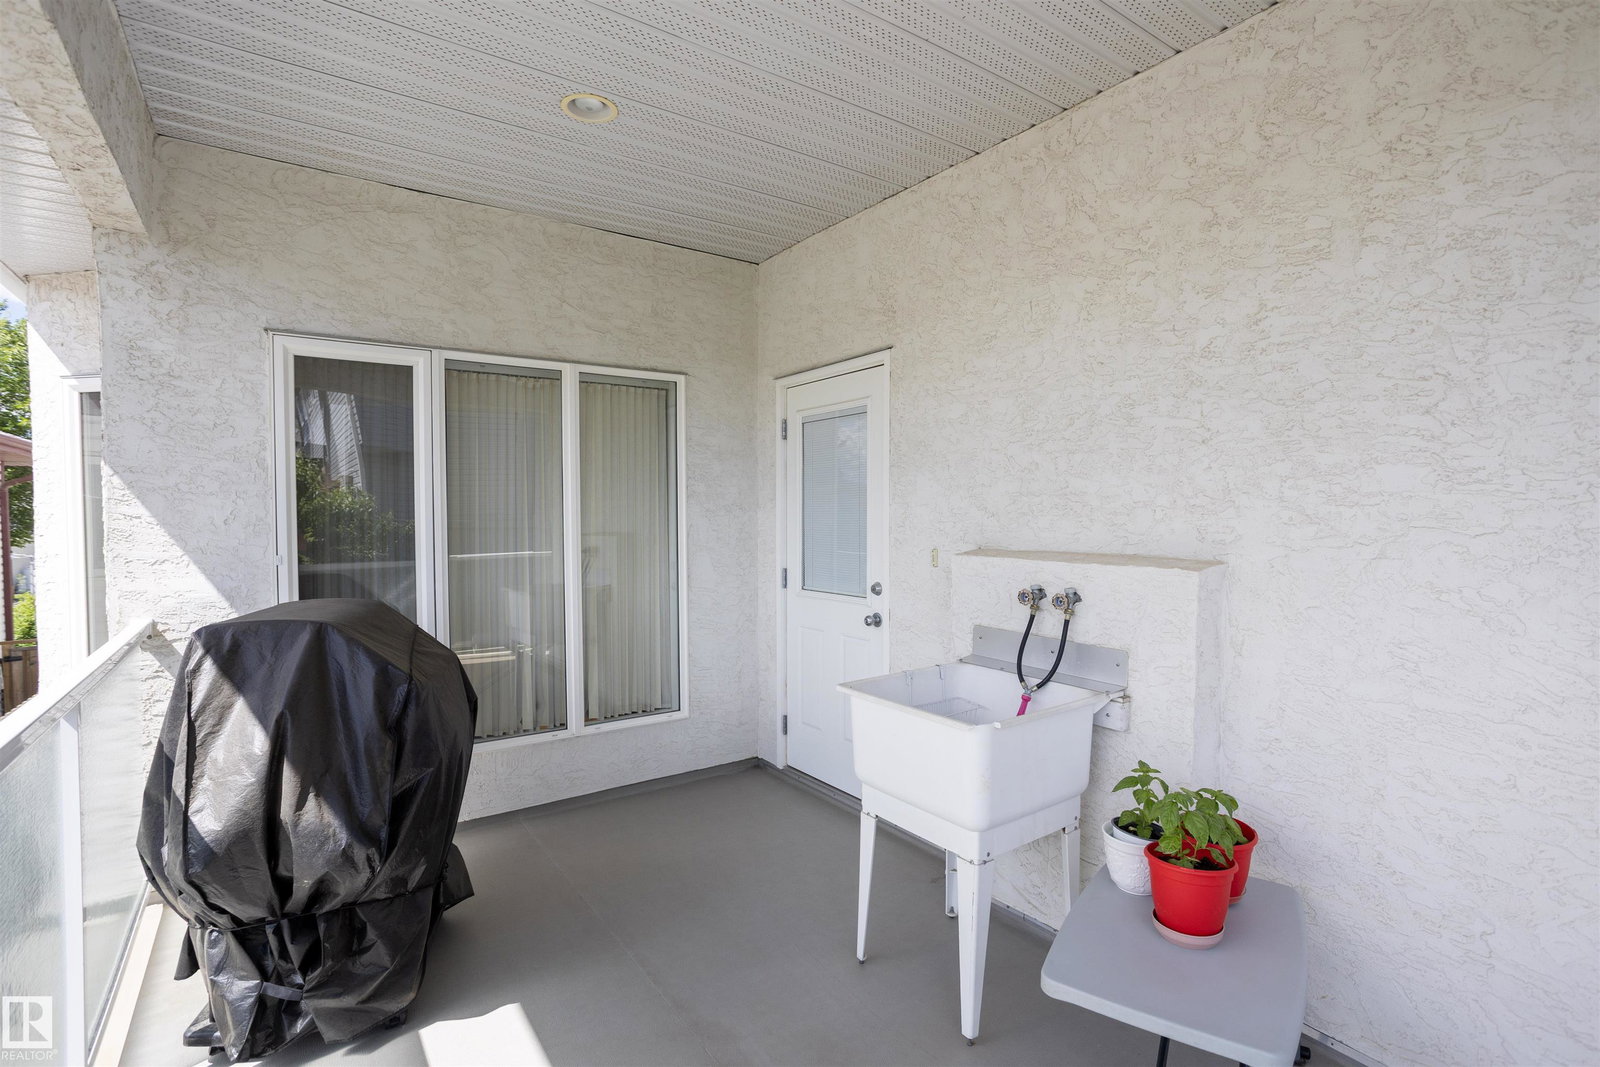
Welcome to Matt Berry and this immaculate 2847.49 sq ft of total living space custom-built bi-level 4 bed and 3 bath home. This light and bright home boasts three kitchens, heated floors in the basement & garage, and a spacious living room. The kitchen offers ample countertop space and a sizable pantry, along with a large dining area. The main floor also features 2 good-sized bedrooms and a 4pc bath. The primary bedroom is spacious with his and her’s closets, a walk-in closet, and a 4pc ensuite. The basement houses a good-sized kitchen, a fourth bedroom with a 3pc bath, cold storage and plenty of storage. The garage is large and includes a kitchen, in-floor heating, and a floor drain. The backyard features a vegetable garden and a spacious patio with a storage shed below the upper deck. This home demonstrates a pride of ownership and has been meticulously maintained, making it an ideal multi-generational residence. It offers easy access to shopping, Manning Freeway, Anthony Henday and so much more.
/u.realgeeks.media/theagencyedmonton/AGENCY_RED_(1).png)
Additional Information
- Interior Features
- ensuite bathroom
- Exterior Features
- Fenced, Landscaped, Playground Nearby, Public Transportation, Schools, Shopping Nearby
- Community Features
- Matt Berry
- Property Description
- Bi-Level
- Appliances
- Air Conditioning-Central, Alarm/Security System, Dishwasher-Built-In, Dryer, Garage Control, Garage Opener, Stove-Gas, Vacuum System Attachments, Vacuum Systems, Washer, Window Coverings, See Remarks, Refrigerators-Two, Stoves-Two
- Heating
- Forced Air-1, In Floor Heat System, Natural Gas
- Levels
- 3
- Roof
- Asphalt Shingles
- Foundation
- Concrete Perimeter
- Parking Features
- Double Garage Attached
Mortgage Calculator
MLS® System Data is made available from the REALTORS® Association of Edmonton. Data is deemed reliable but is not guaranteed accurate by the REALTORS® Association of Edmonton. Copyright 2026 by the REALTORS® Association of Edmonton. All Rights Reserved. Data was last updated .
The trademarks REALTOR®, REALTORS® and the REALTOR® logo are controlled by The Canadian Real Estate Association (CREA) and identify real estate professionals who are members of CREA. The trademarks MLS®, Multiple Listing Service® and the associated logos are owned by CREA and identify the quality of services provided by real estate professionals who are members of CREA.