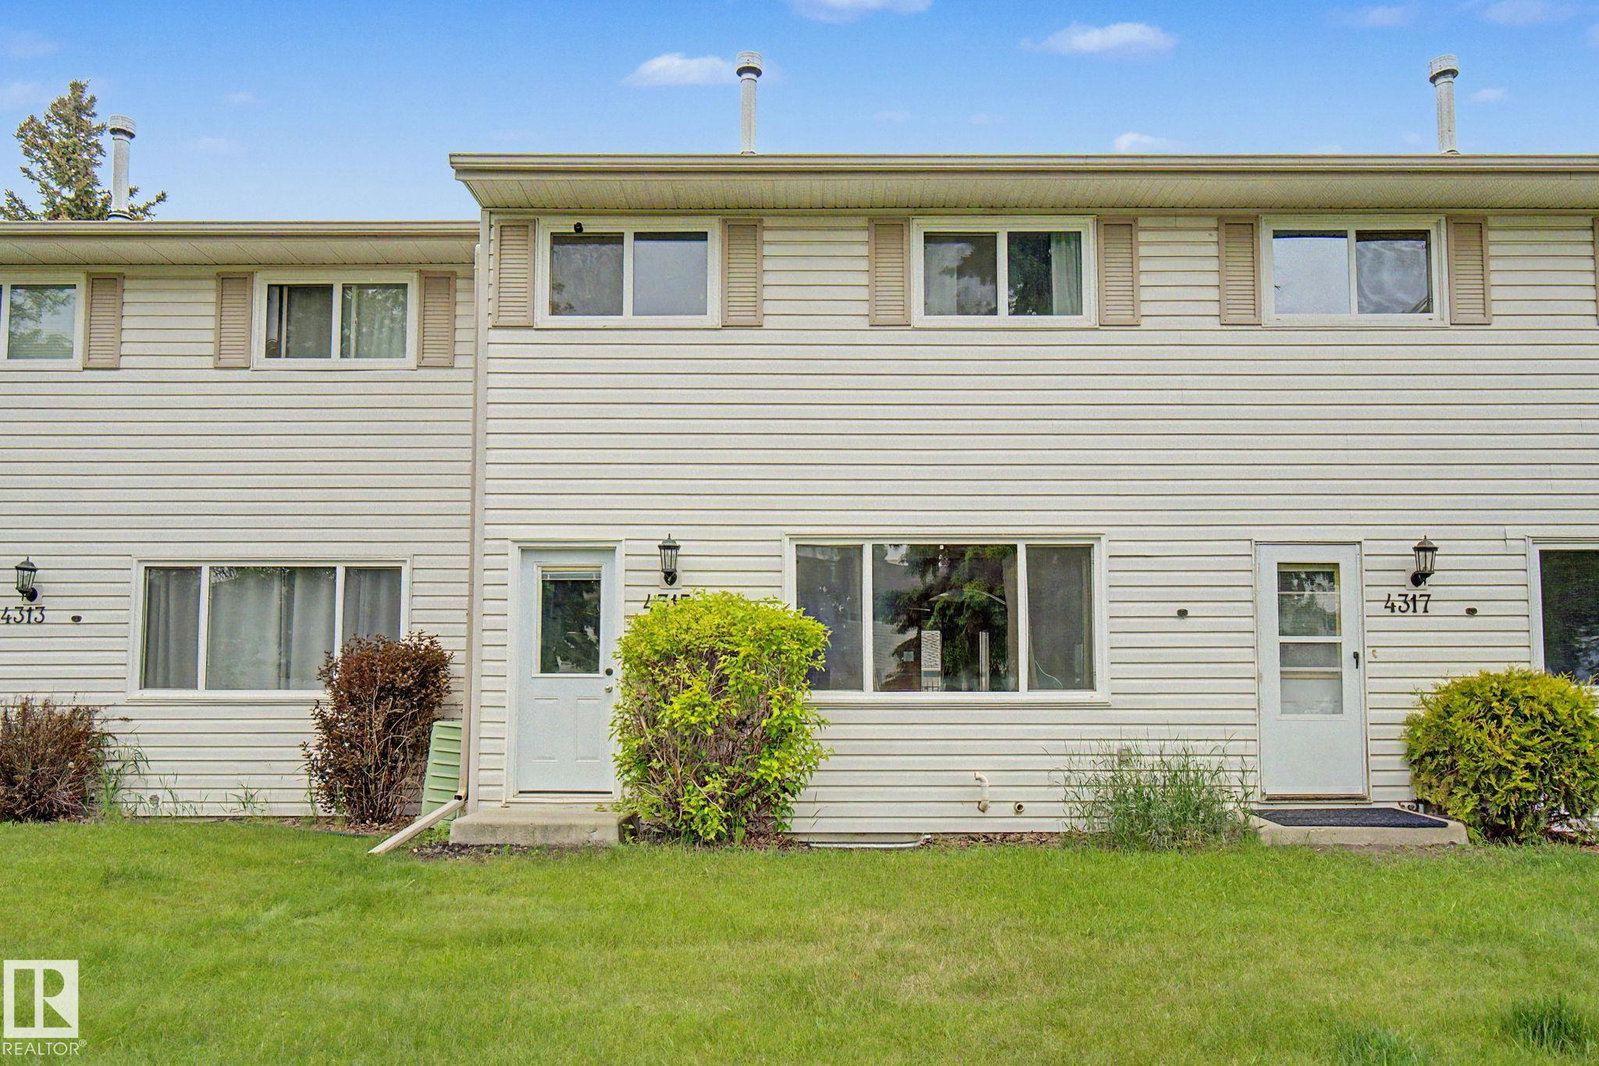
4315 46 Street, Stony Plain, AB T7Z 1J5
Courtesy of Dave J Ryan of RE/MAX Real Estate.
- $229,900
- 3
- BD
- 1
- BA
- 1,334
- SqFt




- List Price
- $229,900
- Status
- ACTIVE
- Days on Market
- 19
- MLS#
- E4497499
- Subtype
- Residential
- Style
- 2 Storey
- Year Built
- 1976
- Bedrooms
- 3
- Bathrooms
- 1
- Full Baths
- 1
- Half Baths
- 1
- Living Area
- 1,334
- Building Name
- Paxton Place
- MLS Area Major
- Parkland
Property Description
STOP renting and get into home ownership in this beautiful 3 bedroom condo in Stony Plain. About 1300 sq ft PLUS a fully finished basement in this 2-storey. Plenty of space as you come in the door for everyone to remove shoes & coats. Newly renovated kitchen with white cabinets, new appliances space and a small pantry. Dining area is perfect for hosting dinner or games night at home! Large living room with plenty of space for all your furniture & even a fireplace too! There's even room for a desk if you need to work from home. Head upstairs to the large master bedroom with wall to wall closet. 2nd & 3rd rooms are great for kids, guests or working from home. 5pc newly renovated bathroom too! Finished basement has a large rec room for whatever uses you can dream up. Large den space with window. 2nd den area or use as storage too. Outside there is a nice deck & patio area, perfect spot on a summer evening. 2 parking stalls. Close to shopping, schools and easy highway access!!!
/u.realgeeks.media/theagencyedmonton/AGENCY_RED_(1).png)
Additional Information
- Exterior Features
- Fenced, Flat Site, Playground Nearby, Schools, Shopping Nearby
- Building Name
- Paxton Place
- Community Features
- Meridian Heights
- Property Description
- 2 Storey
- Appliances
- Dishwasher-Built-In, Dryer, Microwave Hood Fan, Refrigerator, Stove-Electric, Washer
- Heating
- Forced Air-1, Natural Gas
- Levels
- 3
- Roof
- Asphalt Shingles
- Foundation
- Concrete Perimeter
- Parking Features
- 2 Outdoor Stalls
Mortgage Calculator
MLS® System Data is made available from the REALTORS® Association of Edmonton. Data is deemed reliable but is not guaranteed accurate by the REALTORS® Association of Edmonton. Copyright 2026 by the REALTORS® Association of Edmonton. All Rights Reserved. Data was last updated .
The trademarks REALTOR®, REALTORS® and the REALTOR® logo are controlled by The Canadian Real Estate Association (CREA) and identify real estate professionals who are members of CREA. The trademarks MLS®, Multiple Listing Service® and the associated logos are owned by CREA and identify the quality of services provided by real estate professionals who are members of CREA.