15499 Castle Downs Road Unit 427, Edmonton, AB T5X 5Y3
Courtesy of Logan Patterson of Logic Realty.
- $229,000
- 1
- BD
- 1
- BA
- 917
- SqFt




- List Price
- $229,000
- Status
- ACTIVE
- Days on Market
- 18
- MLS#
- E4497595
- Subtype
- Residential
- Style
- Single Level Apartment
- Year Built
- 1993
- Bedrooms
- 1
- Bathrooms
- 1
- Full Baths
- 1
- Living Area
- 917
- Lot Size
- 126
- Building Name
- Beaumaris On The Lk
- MLS Area Major
- Edmonton
Property Description
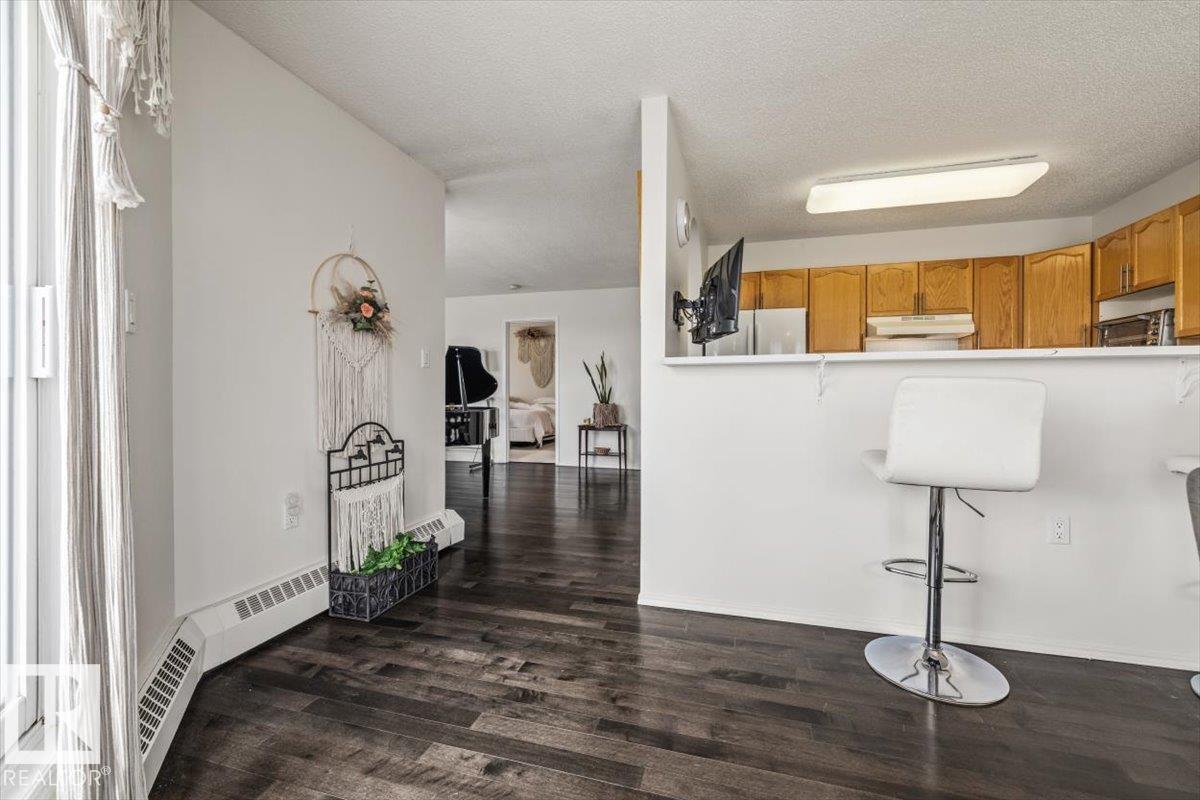
TOP FLOOR, SPACIOUS CORNER UNIT with A/C and a wrap around deck! This open concept 1 bedroom has tons of windows, plenty of natural light, a breathtaking view of Beaumaris lake, in suite laundry, a GAS fireplace, lovely hardwood floors, large kitchen, dining area, plenty of closet space, a large bedroom and nothing but privacy! The best part? The building! Beaumaris on the Lake is a community oriented complex with a strong reserve fund, engaged condo board, hands on management, including an inhouse caretaker. Other fantastic amenities include a private pavilion / park overlooking the lake, a well maintained pool plus hot tub, gym, and guest suite! With easy access to the many shops on 137th avenue, and walking distance to Sobeys, this is truly easy living at it's finest!
/u.realgeeks.media/theagencyedmonton/AGENCY_RED_(1).png)
Additional Information
- Interior Features
- ensuite bathroom
- Exterior Features
- Backs Onto Park/Trees, Fenced, Golf Nearby, Lake Access Property, No Through Road, Park/Reserve, Picnic Area, Playground Nearby, Private Setting, Schools, Shopping Nearby, View Downtown, Waterfront Property, Private Park Access
- Building Name
- Beaumaris On The Lk
- Community Features
- Beaumaris
- Property Description
- Single Level Apartment
- Appliances
- Air Conditioning-Central, Dishwasher-Built-In, Dryer, Hood Fan, Refrigerator, Stove-Electric, Washer, Window Coverings
- Heating
- Baseboard, Natural Gas
- Stories
- 4
- Levels
- 1
- Roof
- Asphalt Shingles
- Foundation
- Concrete Perimeter
- Pool
- Yes
- Parking Features
- Parkade
Mortgage Calculator
MLS® System Data is made available from the REALTORS® Association of Edmonton. Data is deemed reliable but is not guaranteed accurate by the REALTORS® Association of Edmonton. Copyright 2026 by the REALTORS® Association of Edmonton. All Rights Reserved. Data was last updated .
The trademarks REALTOR®, REALTORS® and the REALTOR® logo are controlled by The Canadian Real Estate Association (CREA) and identify real estate professionals who are members of CREA. The trademarks MLS®, Multiple Listing Service® and the associated logos are owned by CREA and identify the quality of services provided by real estate professionals who are members of CREA.