400 Stiles Way, Leduc, AB T9E 0Y9
Courtesy of Christy M Cantera of Real Broker.
- $434,900
- 3
- BD
- 2
- BA
- 1,409
- SqFt




- List Price
- $434,900
- Status
- ACTIVE
- Days on Market
- 92
- MLS#
- E4497618
- Subtype
- Residential
- Style
- 2 Storey
- Year Built
- 2025
- Bedrooms
- 3
- Bathrooms
- 2
- Full Baths
- 2
- Half Baths
- 1
- Living Area
- 1,409
- Lot Size
- 248
- MLS Area Major
- Leduc
Property Description
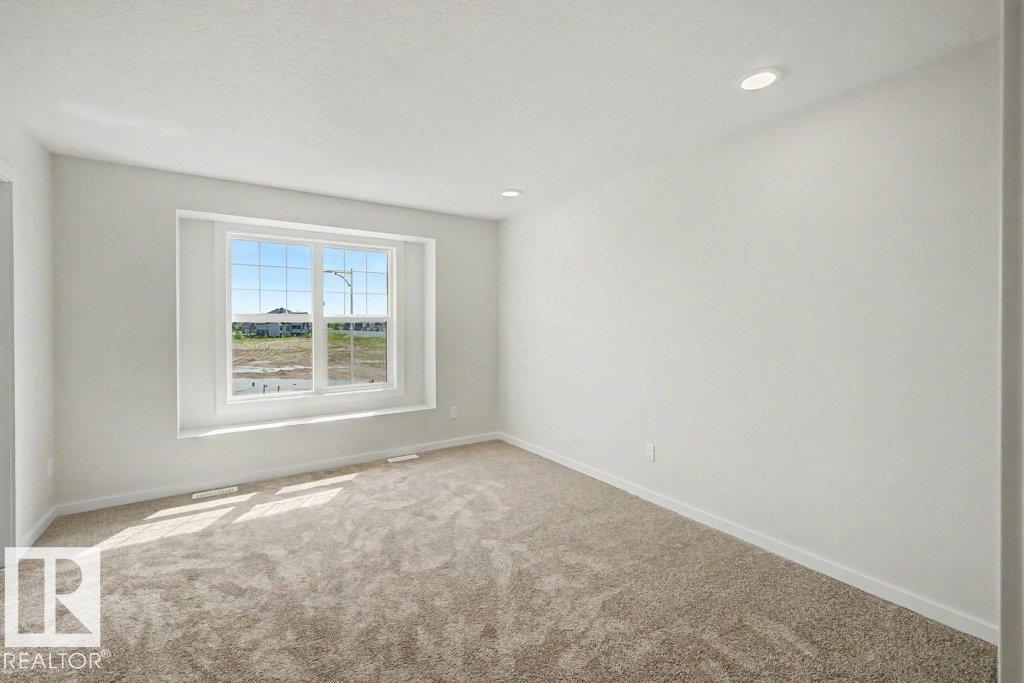
Welcome to the Finley by Homes by AVI in the desirable community of Southfork, Leduc! This Green Built Certified brand-new 2-storey home offers 1,409 sq. ft. of thoughtfully designed living space with 3 bedrooms and 2.5 bathrooms. The bright, open-concept main floor features 9' ceilings, luxury vinyl plank flooring, quartz countertops throughout, and a functional layout ideal for everyday living. A separate side entrance provides future development potential, while the tankless hot water system and 200-amp electrical service add modern convenience. The appliance package, including kitchen and laundry, is already included. Outside, enjoy full front and rear landscaping plus an 18' x 20' rear garage pad. Move-in ready and located close to parks, schools, walking trails, shopping, and all amenities, this home offers exceptional value in a growing community.
/u.realgeeks.media/theagencyedmonton/AGENCY_RED_(1).png)
Additional Information
- Interior Features
- ensuite bathroom
- Exterior Features
- Airport Nearby, Back Lane, Golf Nearby, Landscaped, Not Fenced, Paved Lane, Playground Nearby, Schools, Shopping Nearby
- Community Features
- Southfork
- Property Description
- 2 Storey
- Appliances
- Garage Opener, Microwave Hood Fan
- Heating
- Forced Air-1, Natural Gas
- Levels
- 2
- Roof
- Asphalt Shingles
- Foundation
- Concrete Perimeter
- Parking Features
- Parking Pad Cement/Paved, Rear Drive Access
- Elementary School
- Father Leduc Catholic K-8
Mortgage Calculator
MLS® System Data is made available from the REALTORS® Association of Edmonton. Data is deemed reliable but is not guaranteed accurate by the REALTORS® Association of Edmonton. Copyright 2026 by the REALTORS® Association of Edmonton. All Rights Reserved. Data was last updated .
The trademarks REALTOR®, REALTORS® and the REALTOR® logo are controlled by The Canadian Real Estate Association (CREA) and identify real estate professionals who are members of CREA. The trademarks MLS®, Multiple Listing Service® and the associated logos are owned by CREA and identify the quality of services provided by real estate professionals who are members of CREA.