13 Southfork Court, Leduc, AB T9E 0E9
Courtesy of Tim Jeong of REMAX River City.
- $499,900
- 4
- BD
- 3
- BA
- 1,975
- SqFt




- List Price
- $499,900
- Status
- ACTIVE
- Days on Market
- 18
- MLS#
- E4497644
- Subtype
- Residential
- Style
- 2 Storey
- Year Built
- 2006
- Bedrooms
- 4
- Bathrooms
- 3
- Full Baths
- 3
- Half Baths
- 1
- Living Area
- 1,975
- Lot Size
- 478
- MLS Area Major
- Leduc
Property Description
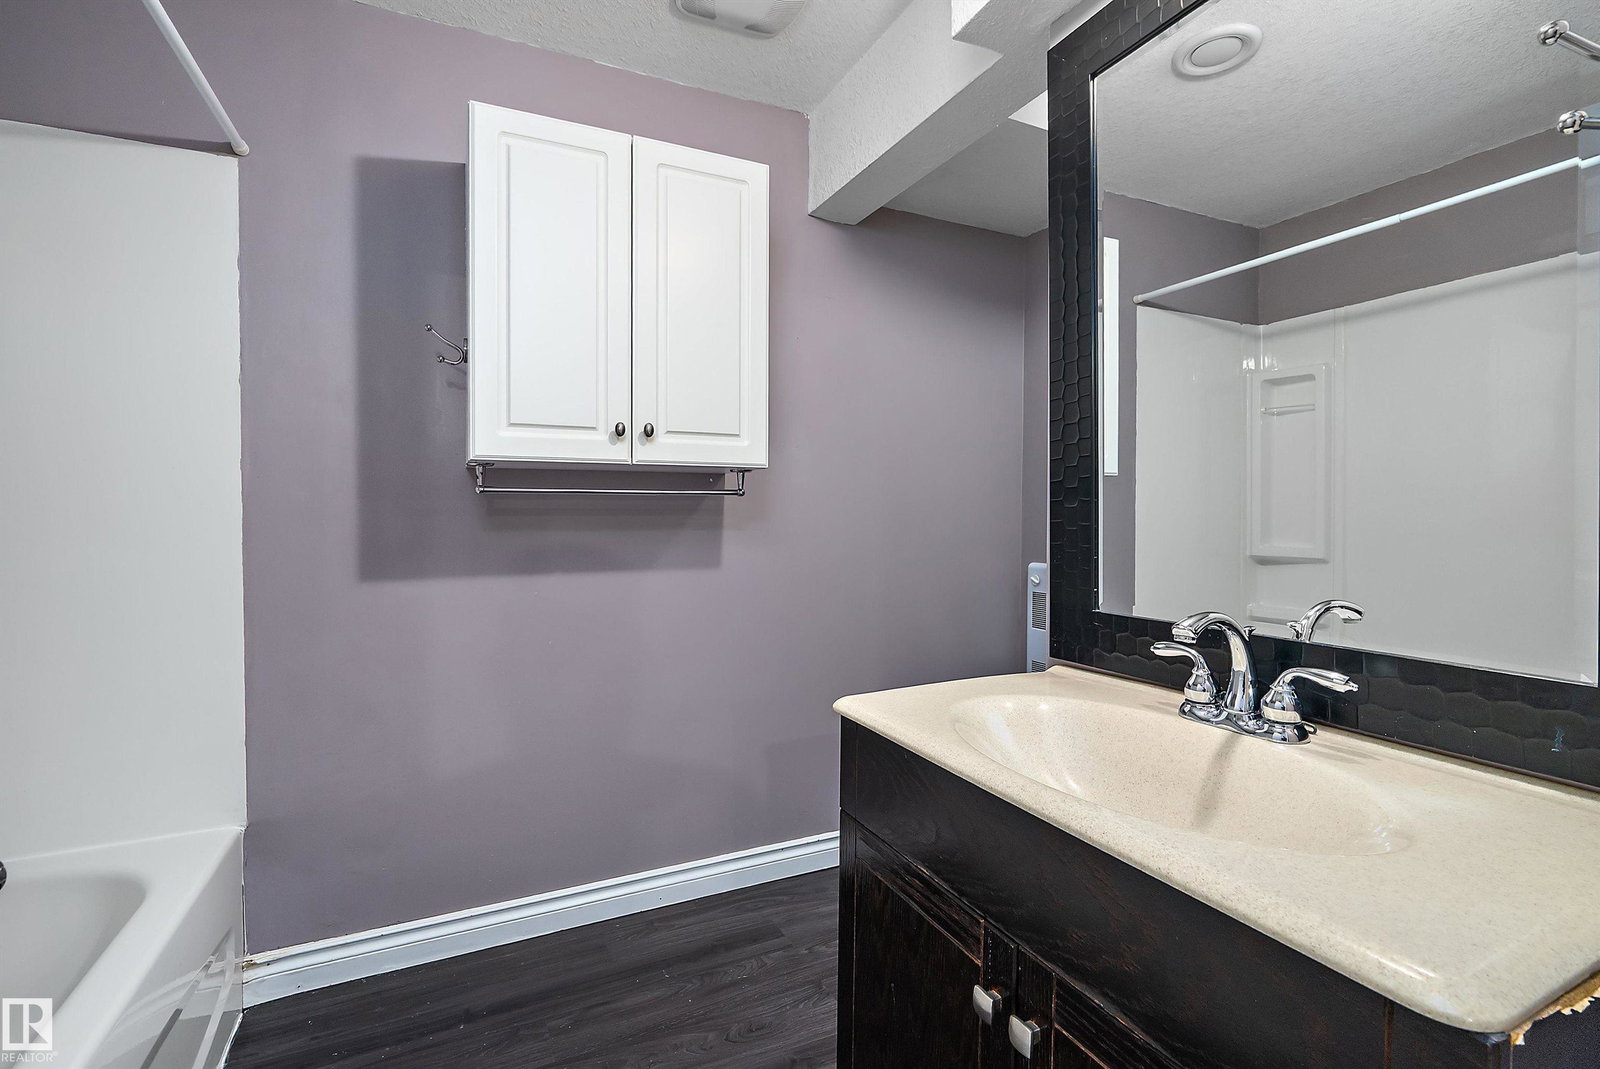
Beautifully maintained Jayman MasterBUILT Kennedy offering over 2,900 sq. ft. of developed living space with fully finished basement with separate entrance and second kitchen! A bright, welcoming foyer with soaring ceilings and oversized windows fills the home with natural light. The main floor features rich birch hardwood flooring, a cozy corner gas fireplace, and an open-concept kitchen complete with granite countertops, a large island with sink, and a corner pantry. Upstairs you'll find a versatile loft ideal for a home office or reading area, along with spacious bedrooms and central A/C. The fully finished basement includes second kitchen, a large family room, full bathroom, and an additional bedroom. Thermostat-controlled electric baseboard heaters in the basement and gas-heated garage for added comfort and functionality. Outside, enjoy the large rear deck, landscaped yard, and garden area. This move-in ready home offers quality craftsmanship, thoughtful design, and exceptional family living.
/u.realgeeks.media/theagencyedmonton/AGENCY_RED_(1).png)
Additional Information
- Interior Features
- ensuite bathroom
- Exterior Features
- Airport Nearby, Corner Lot, Cul-De-Sac, Fenced, Landscaped, No Back Lane, Paved Lane, Playground Nearby, Public Transportation, Recreation Use, Schools, Shopping Nearby, Vegetable Garden
- Community Features
- Southfork
- Property Description
- 2 Storey
- Appliances
- Air Conditioning-Central, Dryer, Storage Shed, Washer, Window Coverings, Refrigerators-Two, Stoves-Two, Dishwasher-Two, Curtains and Blinds, Garage Heater
- Heating
- Forced Air-1, Natural Gas
- Levels
- 3
- Roof
- Asphalt Shingles
- Foundation
- Concrete Perimeter
- Parking Features
- Double Garage Attached, Front Drive Access, Heated, Insulated
Mortgage Calculator
MLS® System Data is made available from the REALTORS® Association of Edmonton. Data is deemed reliable but is not guaranteed accurate by the REALTORS® Association of Edmonton. Copyright 2026 by the REALTORS® Association of Edmonton. All Rights Reserved. Data was last updated .
The trademarks REALTOR®, REALTORS® and the REALTOR® logo are controlled by The Canadian Real Estate Association (CREA) and identify real estate professionals who are members of CREA. The trademarks MLS®, Multiple Listing Service® and the associated logos are owned by CREA and identify the quality of services provided by real estate professionals who are members of CREA.