98 Orchid Crescent, Sherwood Park, AB T8H 2E3
Courtesy of Iryna Voloshyn of REMAX River City.
- $579,000
- 4
- BD
- 3
- BA
- 1,506
- SqFt




- List Price
- $579,000
- Status
- ACTIVE
- Days on Market
- 18
- MLS#
- E4497647
- Subtype
- Residential
- Style
- Bi-Level
- Year Built
- 2001
- Bedrooms
- 4
- Bathrooms
- 3
- Full Baths
- 3
- Living Area
- 1,506
- MLS Area Major
- Strathcona
Property Description
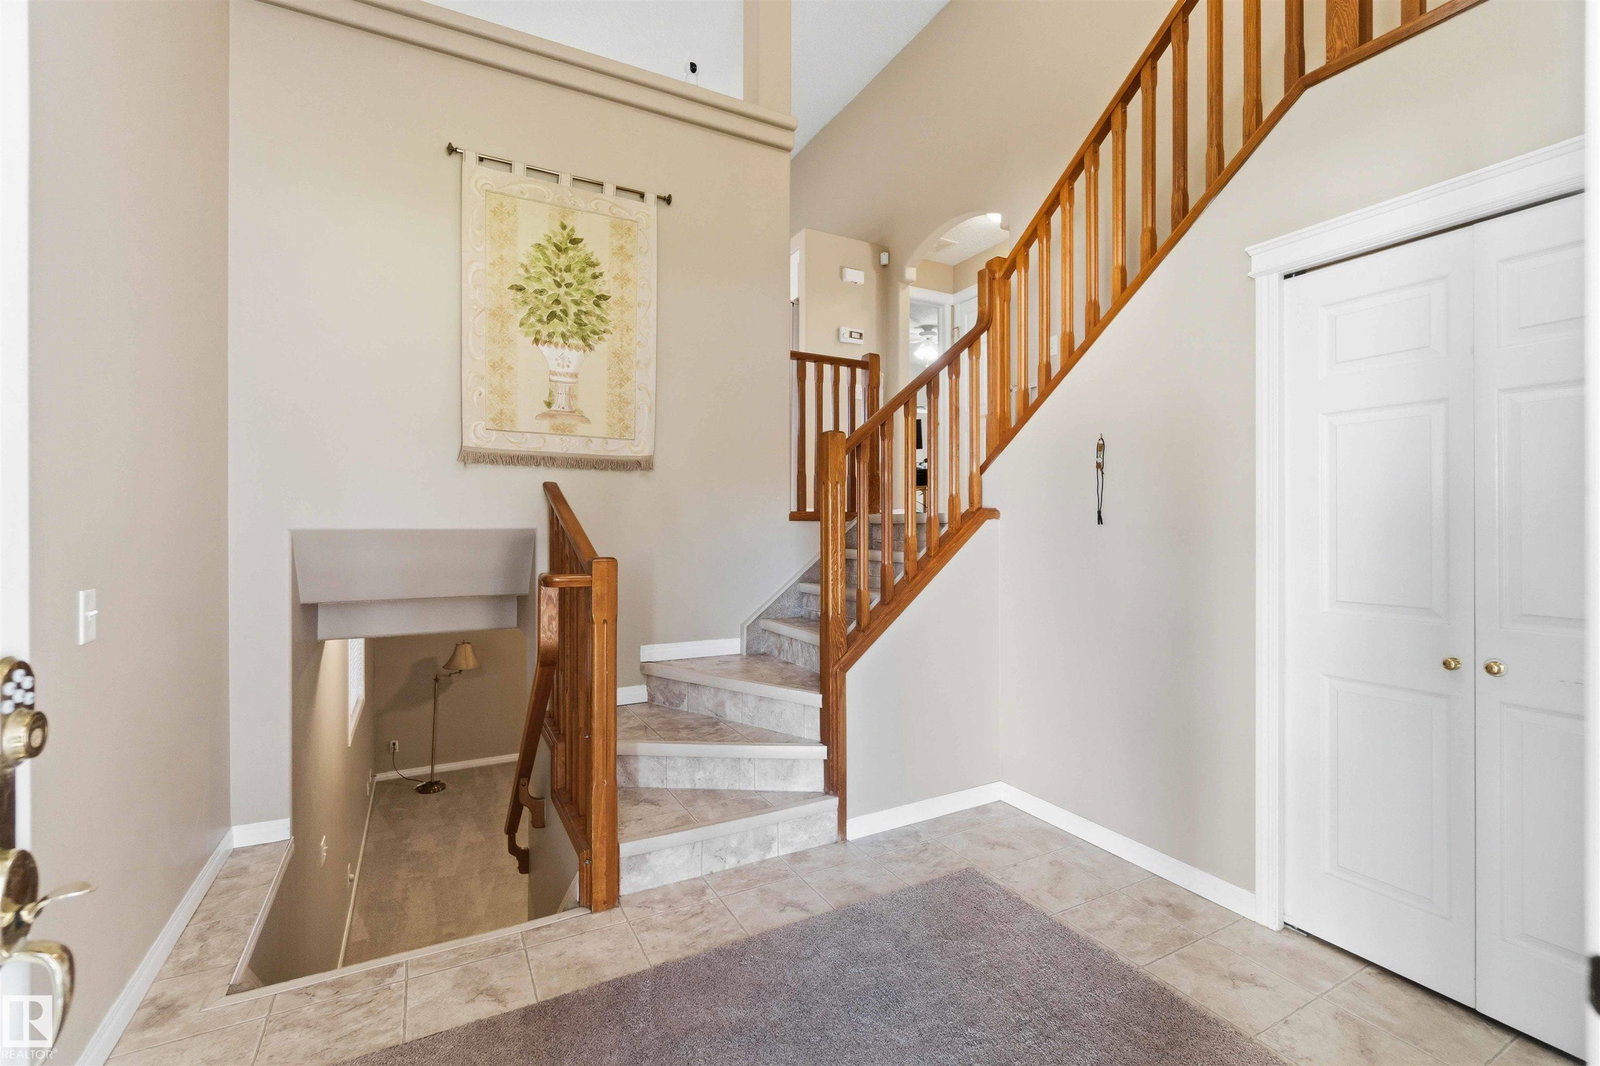
Welcome to this beautiful home in the family-friendly community of Clarkdale Meadows. From the moment you walk in, you’ll appreciate the bright, open layout and the comfortable living spaces that make this home both functional and inviting. The large kitchen offers plenty of counter space and storage. The home features 4 bedrooms, including a primary bedroom, along with 3 full bathrooms. The fully finished basement includes a wet bar, making it a great spot for hosting friends and enjoying game nights. Both the basement and the oversized two-car garage feature in-floor heating, adding extra comfort throughout the colder months. The current owners have completed several valuable updates, including a Malarkey roof installed in September 2022, gutter protection added in May 2023, and new weatherstripping around all doors, windows, and the garage door in 2024. The home also has air conditioning, a water softener, and the water heater was upgraded last year to a tankless system.
/u.realgeeks.media/theagencyedmonton/AGENCY_RED_(1).png)
Additional Information
- Interior Features
- ensuite bathroom
- Exterior Features
- Landscaped, Playground Nearby, Public Transportation, Schools, Shopping Nearby
- Community Features
- Clarkdale Meadows
- Property Description
- Bi-Level
- Appliances
- Air Conditioning-Central, Dishwasher-Built-In, Dryer, Microwave Hood Fan, Refrigerator, Stove-Electric, Washer, Water Softener
- Heating
- Forced Air-1, Natural Gas
- Levels
- 2
- Roof
- Asphalt Shingles
- Foundation
- Concrete Perimeter
- Parking Features
- Double Garage Attached
Mortgage Calculator
MLS® System Data is made available from the REALTORS® Association of Edmonton. Data is deemed reliable but is not guaranteed accurate by the REALTORS® Association of Edmonton. Copyright 2026 by the REALTORS® Association of Edmonton. All Rights Reserved. Data was last updated .
The trademarks REALTOR®, REALTORS® and the REALTOR® logo are controlled by The Canadian Real Estate Association (CREA) and identify real estate professionals who are members of CREA. The trademarks MLS®, Multiple Listing Service® and the associated logos are owned by CREA and identify the quality of services provided by real estate professionals who are members of CREA.