11511 101 Street, Edmonton, AB T5G 2B2
Courtesy of Andrew Lonegren of Exp Realty.
- $360,000
- 6
- BD
- 2
- BA
- 970
- SqFt




- List Price
- $360,000
- Status
- ACTIVE
- Days on Market
- 109
- Price Change
- ▼ $30,000 1789064795
- MLS#
- E4497654
- Subtype
- Residential
- Style
- Bungalow
- Year Built
- 1941
- Bedrooms
- 6
- Bathrooms
- 2
- Full Baths
- 2
- Living Area
- 970
- Lot Size
- 453
- MLS Area Major
- Edmonton
Property Description
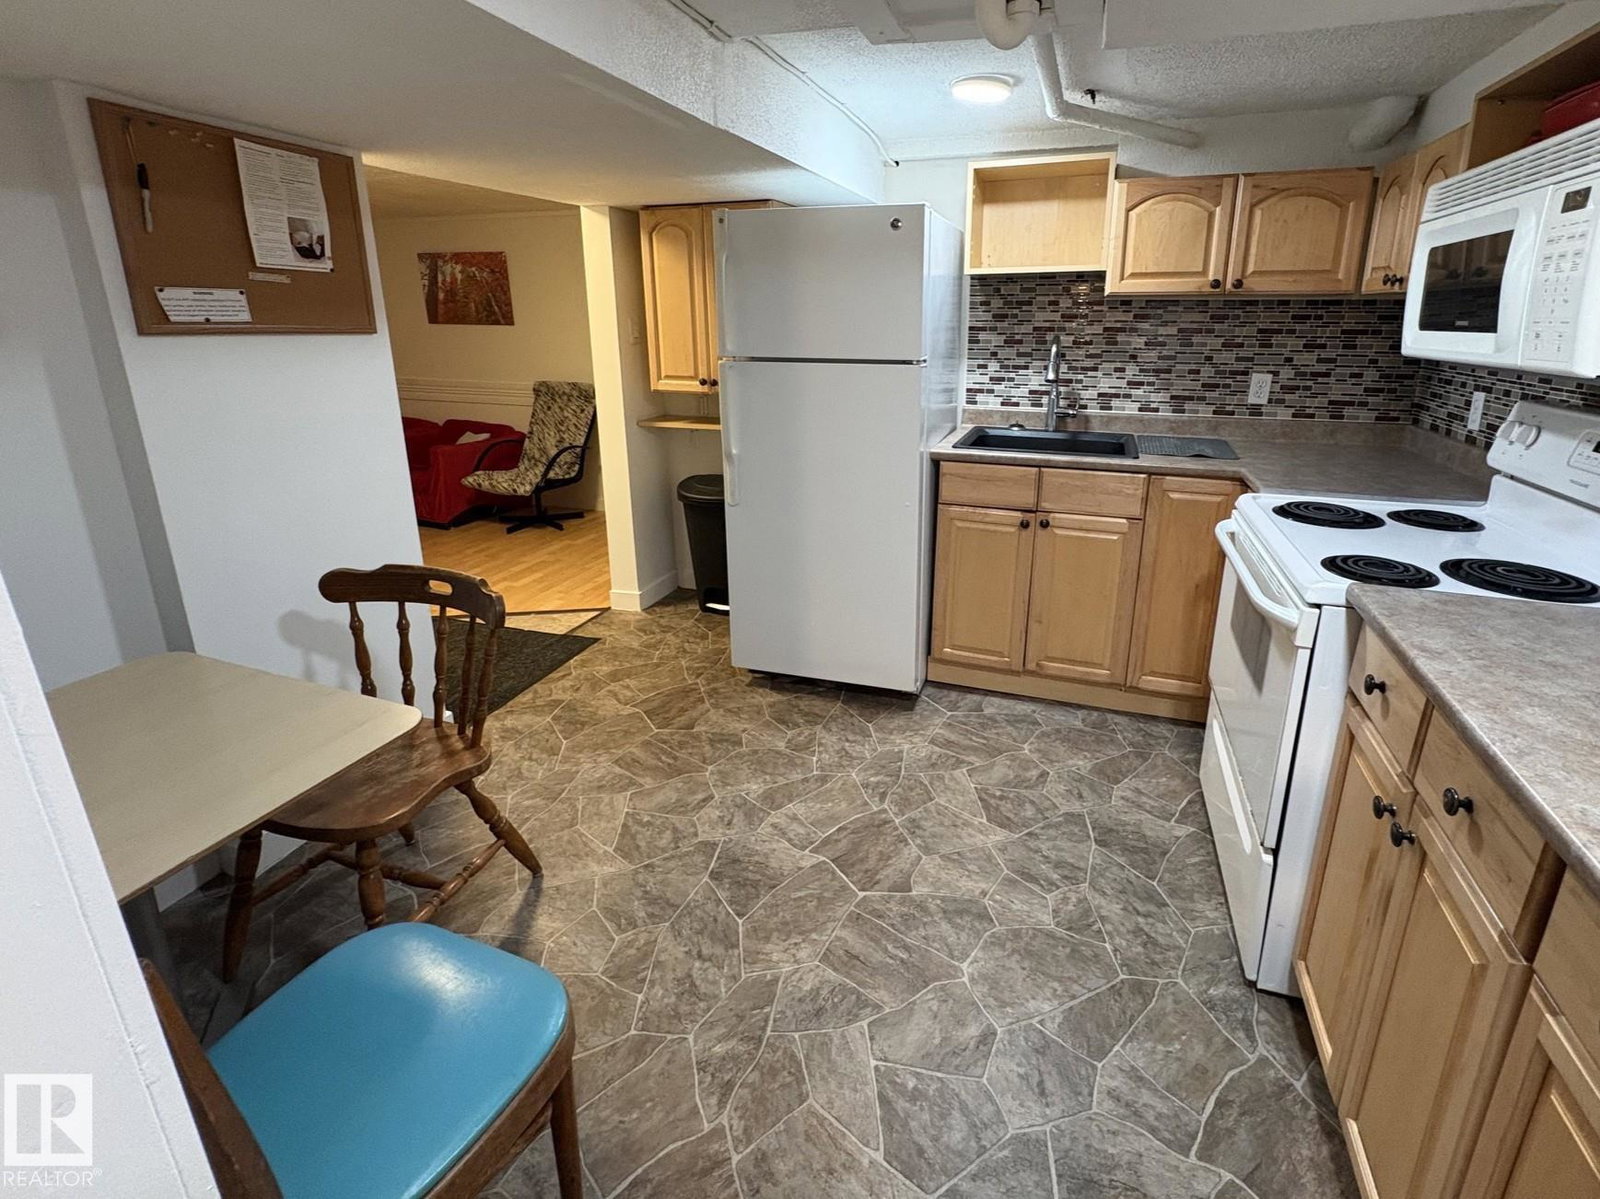
Exceptional turnkey opportunity in sought-after Spruce Avenue! Sold fully furnished with all furniture and 6 beds included, this move-in-ready property is perfectly positioned for investors seeking immediate rental income or homeowners wanting a fully equipped home. The bright, thoughtfully designed floor plan offers abundant natural light and outstanding flexibility for student housing, long-term rentals, Airbnb (subject to municipal regulations), or multigenerational living. Ideally located just minutes from Downtown, Rogers Place, Commonwealth Stadium, Kingsway Mall, NAIT, MacEwan University, and public transit, this central location attracts tenants year-round. Enjoy the convenience and security of keyless automatic door locks, a private enclosed rear patio, and ample on-site parking. Major mechanical updates include a newer roof, newer furnace, 1-year-old hot water tank, and upgraded 100-amp electrical service, making this a truly turnkey opportunity in one of Edmonton's most connected neighbourhoods
/u.realgeeks.media/theagencyedmonton/AGENCY_RED_(1).png)
Additional Information
- Exterior Features
- Fenced, Fruit Trees/Shrubs, Low Maintenance Landscape, Playground Nearby, Public Swimming Pool, Public Transportation, Schools, Shopping Nearby, Treed Lot
- Community Features
- Spruce Avenue
- Property Description
- Bungalow
- Appliances
- Air Conditioner-Window, Dryer, Furniture Included, Hood Fan, Household Goods Included, Microwave Hood Fan, Stacked Washer/Dryer, Washer, Window Coverings, Refrigerators-Two, Stoves-Two, TV Wall Mount, Curtains and Blinds
- Heating
- Forced Air-1, Natural Gas
- Levels
- 2
- Roof
- Asphalt Shingles
- Foundation
- Concrete Perimeter
- Parking Features
- Rear Drive Access, Single Garage Detached, See Remarks
How much is your home worth?
...get instant property value now!
Mortgage Calculator
MLS® System Data is made available from the REALTORS® Association of Edmonton. Data is deemed reliable but is not guaranteed accurate by the REALTORS® Association of Edmonton. Copyright 2026 by the REALTORS® Association of Edmonton. All Rights Reserved. Data was last updated .
The trademarks REALTOR®, REALTORS® and the REALTOR® logo are controlled by The Canadian Real Estate Association (CREA) and identify real estate professionals who are members of CREA. The trademarks MLS®, Multiple Listing Service® and the associated logos are owned by CREA and identify the quality of services provided by real estate professionals who are members of CREA.