9 Snowbird Crescent, Leduc, AB T9E 0H5
Courtesy of Barry R Campbell of RE/MAX Real Estate.
- $519,900
- 3
- BD
- 3
- BA
- 1,843
- SqFt




- List Price
- $519,900
- Status
- ACTIVE
- Days on Market
- 18
- MLS#
- E4497750
- Subtype
- Residential
- Style
- 2 Storey
- Year Built
- 2007
- Bedrooms
- 3
- Bathrooms
- 3
- Full Baths
- 3
- Half Baths
- 1
- Living Area
- 1,843
- Lot Size
- 373
- MLS Area Major
- Leduc
Property Description
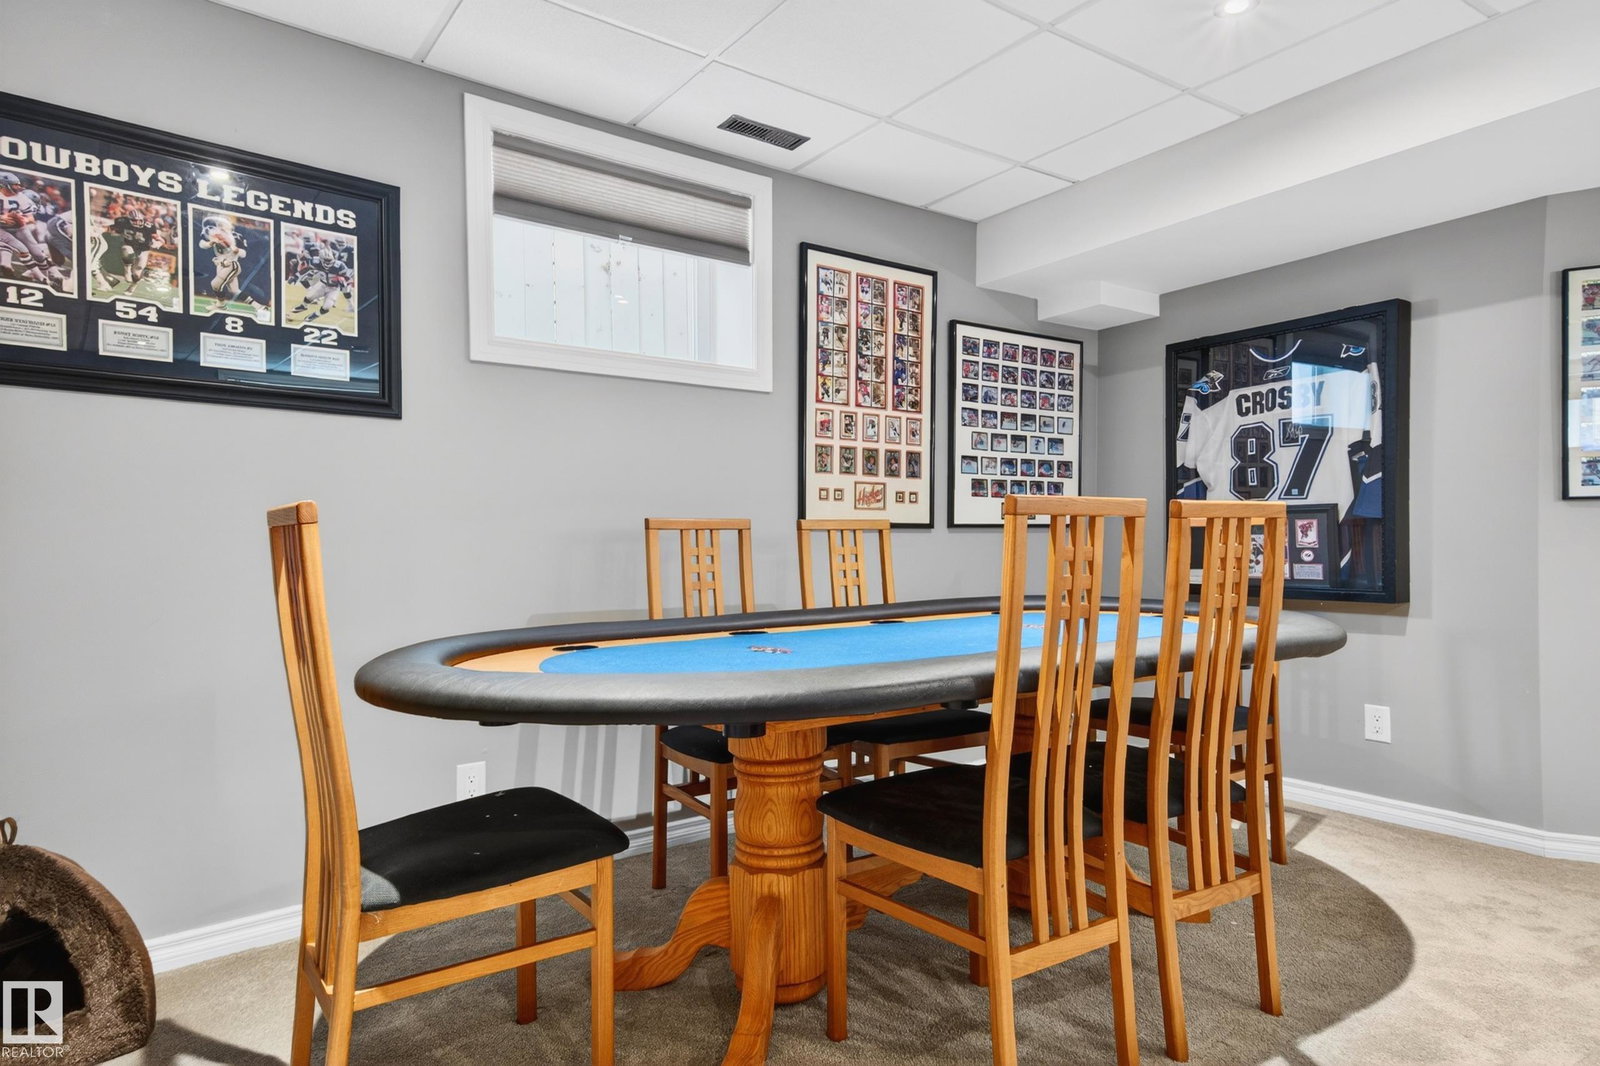
Welcome to this beautifully maintained 2-storey home in the sought-after Suntree neighborhood of Leduc. Offering 3 spacious bedrooms, 4 bathrooms, and a fully finished basement, this home is designed for comfortable family living. The bright main floor features inviting living spaces, while the large bonus room with a cozy gas fireplace is perfect for relaxing, movie nights, or a home office. The fully developed basement is an entertainer's dream with a custom Irish pub-style bar and recreation area. Enjoy the fully fenced, landscaped backyard, ideal for kids, pets, and summer gatherings. The heated, insulated double attached garage and central air conditioning provide year-round comfort. Located close to parks, walking trails, playgrounds, and excellent schools, this exceptional home offers the perfect blend of space, style, and location. Move in and enjoy everything this wonderful family home has to offer!
/u.realgeeks.media/theagencyedmonton/AGENCY_RED_(1).png)
Additional Information
- Interior Features
- ensuite bathroom
- Exterior Features
- Fenced, Flat Site, Landscaped, Schools, See Remarks
- Community Features
- Suntree (Leduc)
- Property Description
- 2 Storey
- Appliances
- Air Conditioning-Central, Dishwasher-Built-In, Dryer, Garage Opener, Microwave Hood Fan, Refrigerator, Stove-Electric, Washer, Garage Heater
- Heating
- Forced Air-1, Natural Gas
- Levels
- 3
- Roof
- Asphalt Shingles
- Foundation
- Concrete Perimeter
- Parking Features
- Double Garage Attached, Heated
Mortgage Calculator
MLS® System Data is made available from the REALTORS® Association of Edmonton. Data is deemed reliable but is not guaranteed accurate by the REALTORS® Association of Edmonton. Copyright 2026 by the REALTORS® Association of Edmonton. All Rights Reserved. Data was last updated .
The trademarks REALTOR®, REALTORS® and the REALTOR® logo are controlled by The Canadian Real Estate Association (CREA) and identify real estate professionals who are members of CREA. The trademarks MLS®, Multiple Listing Service® and the associated logos are owned by CREA and identify the quality of services provided by real estate professionals who are members of CREA.