17716 84 Avenue, Edmonton, AB T5T 0N4
Courtesy of Henry Han of Century 21 Masters.
- $529,900
- 4
- BD
- 4
- BA
- 1,940
- SqFt






- List Price
- $529,900
- Status
- ACTIVE
- Days on Market
- 18
- MLS#
- E4497773
- Subtype
- Residential
- Style
- 2 Storey
- Year Built
- 1973
- Bedrooms
- 4
- Bathrooms
- 4
- Full Baths
- 4
- Living Area
- 1,940
- Lot Size
- 560
- MLS Area Major
- Edmonton
Property Description
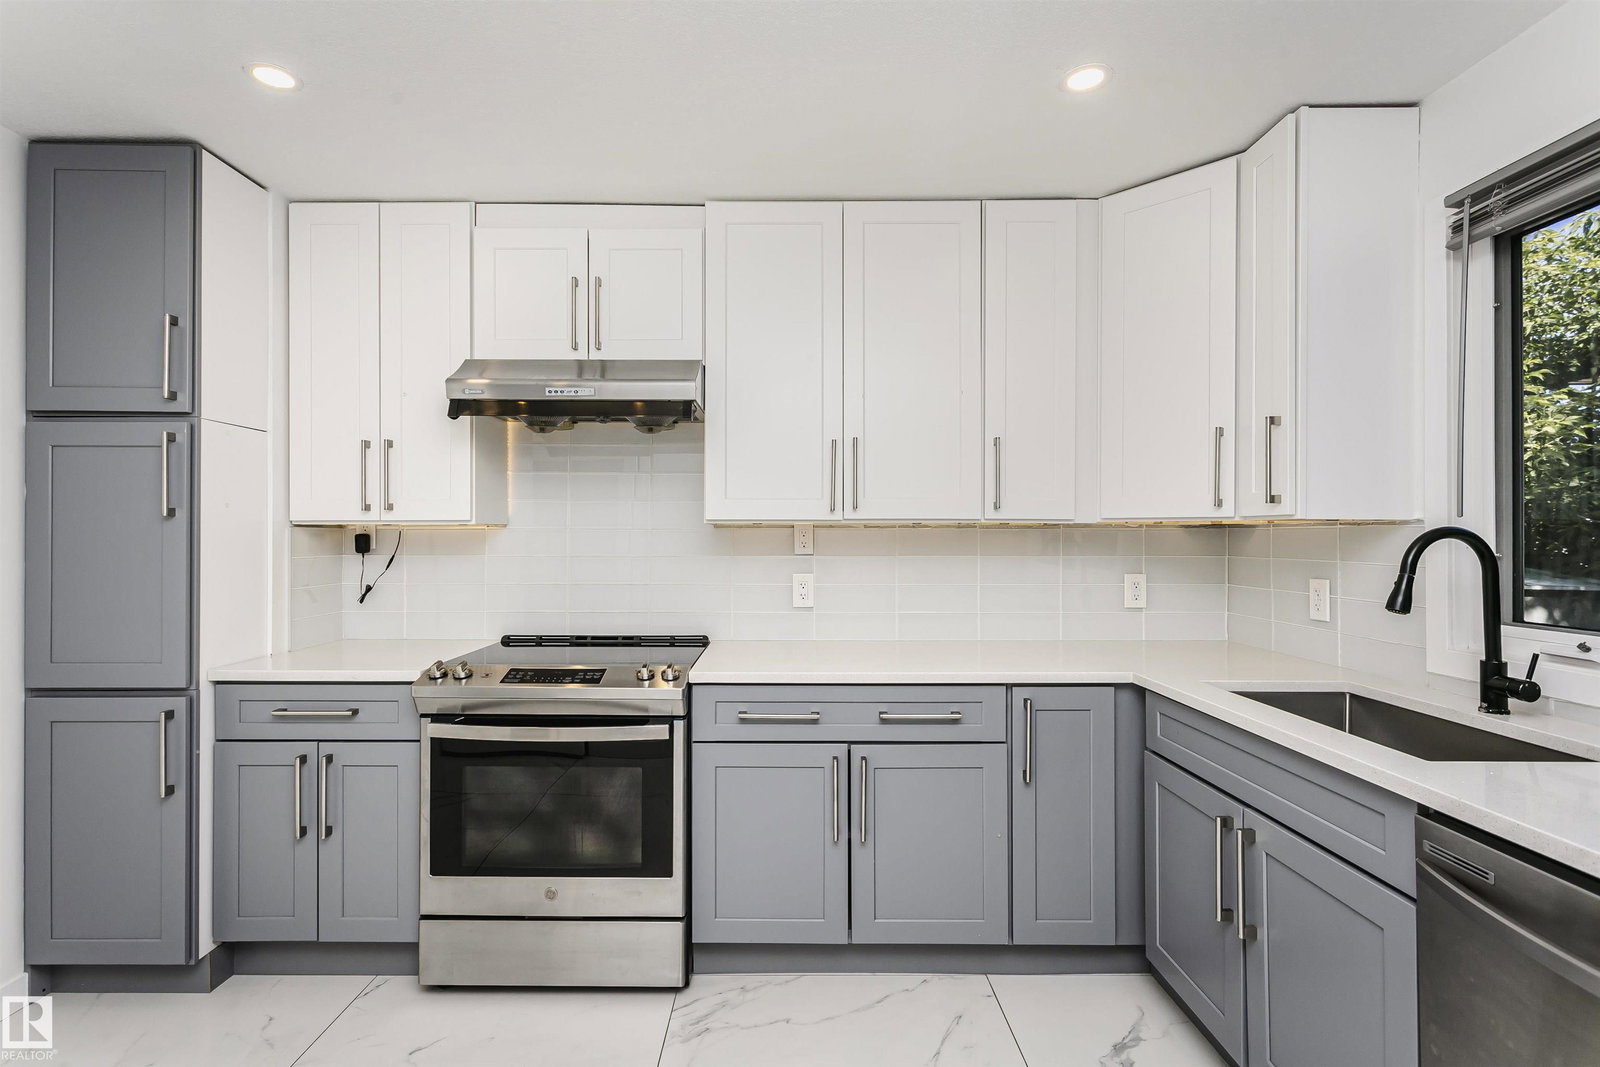
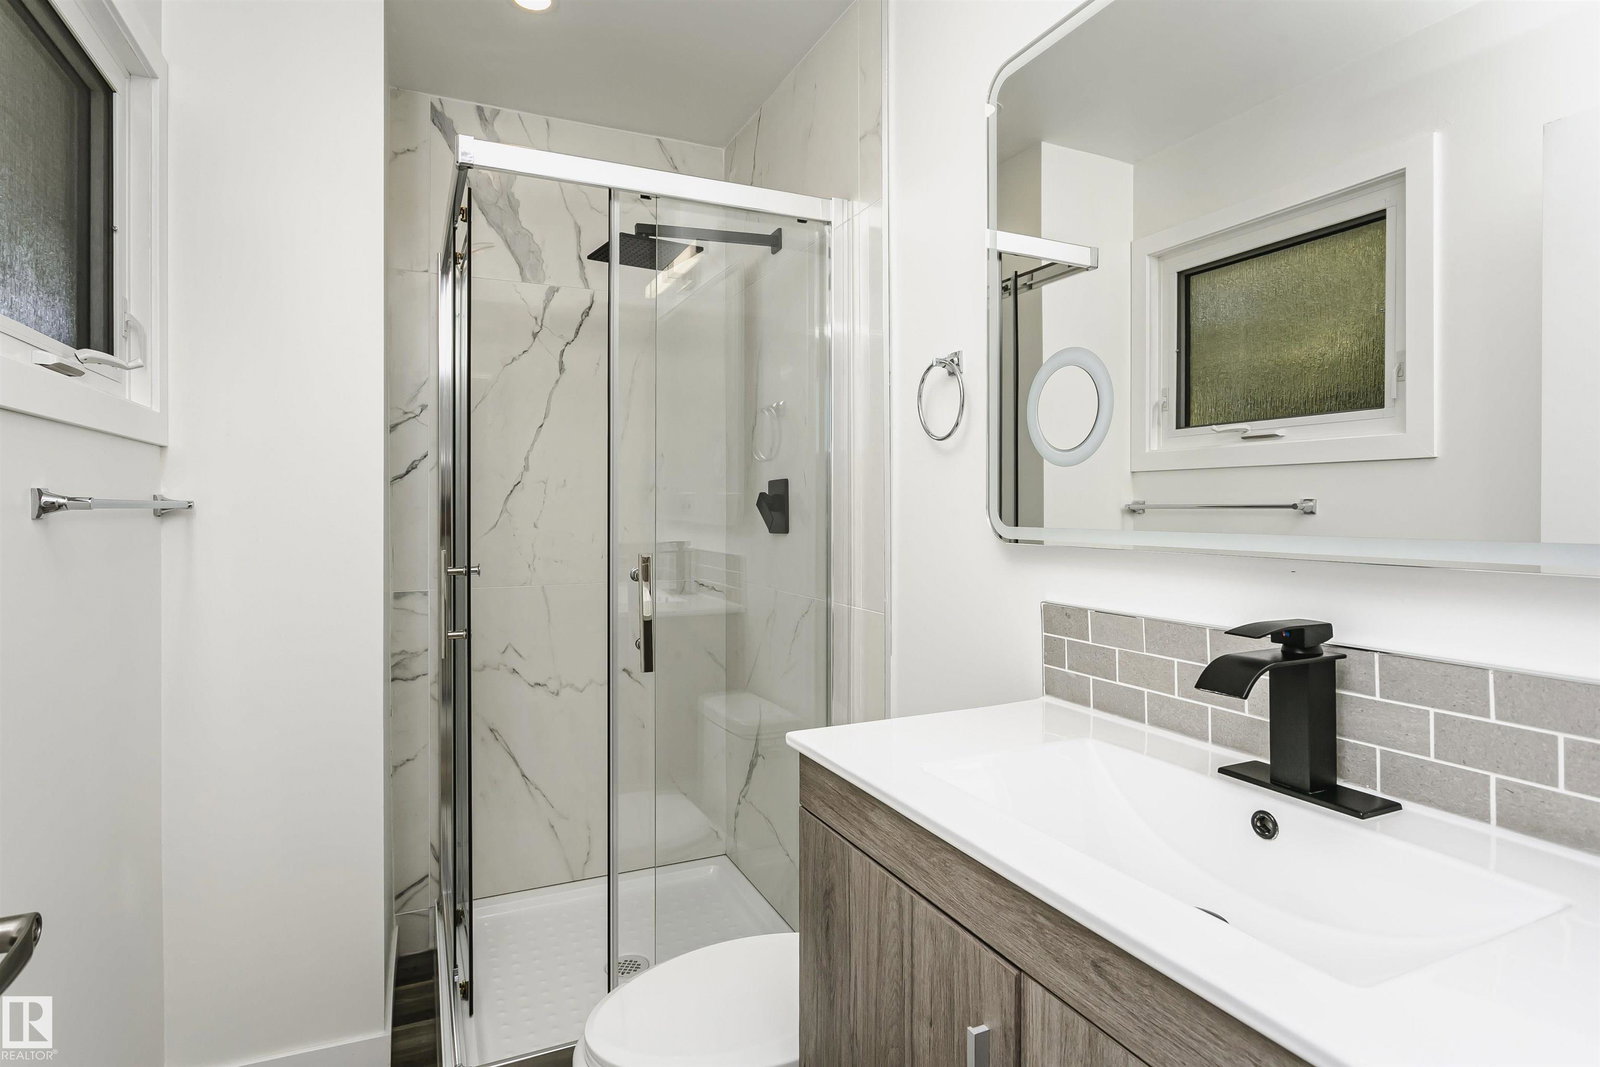
This well-maintained 2-storey home in Thorncliffe offers 1,902 sq. ft. of above-grade living space, featuring 4 bedrooms, 4 baths, and a double attached garage. As you enter, you're greeted by a spacious foyer leading to a bright living room. The kitchen boasts SS appliances, granite countertops, and ceiling-height cabinetry. The family room leads to the north-facing backyard and fancy deck. A den, a full bath, and a total of 4 entrances complete the main floor. Upstairs, you'll find a primary bedroom with a walk-in closet and an ensuite. Two additional bedrooms share a bathroom, while the third enjoys its own ensuite. The finished basement offers a huge REC room and a good-sized storage area. Upgrades throughout (2022, $150k): new flooring, full interior paint, plumbing, hot water tank, furnace, carpet, ceramic tile, cabinetry, bathroom vanities, deck, and front porch, plus newer roof and windows. Close to schools, shopping (WEM), bus, and hospital, Henday and Whitemud.
/u.realgeeks.media/theagencyedmonton/AGENCY_RED_(1).png)
Additional Information
- Interior Features
- ensuite bathroom
- Exterior Features
- Corner Lot, Fenced, Landscaped, Public Transportation, Schools, Shopping Nearby
- Community Features
- Thorncliffe (Edmonton)
- Property Description
- 2 Storey
- Appliances
- Dishwasher-Built-In, Dryer, Hood Fan, Refrigerator, Stove-Electric, Washer, Window Coverings
- Heating
- Forced Air-1, Natural Gas
- Levels
- 3
- Roof
- Asphalt Shingles
- Foundation
- Concrete Perimeter
- Parking Features
- Double Garage Attached
Mortgage Calculator
MLS® System Data is made available from the REALTORS® Association of Edmonton. Data is deemed reliable but is not guaranteed accurate by the REALTORS® Association of Edmonton. Copyright 2026 by the REALTORS® Association of Edmonton. All Rights Reserved. Data was last updated .
The trademarks REALTOR®, REALTORS® and the REALTOR® logo are controlled by The Canadian Real Estate Association (CREA) and identify real estate professionals who are members of CREA. The trademarks MLS®, Multiple Listing Service® and the associated logos are owned by CREA and identify the quality of services provided by real estate professionals who are members of CREA.