301 Clareview Station Drive Unit 140, Edmonton, AB T5Y 0J4
Courtesy of Jasman Bains of Real Broker.
- $169,900
- 2
- BD
- 2
- BA
- 877
- SqFt




- List Price
- $169,900
- Status
- ACTIVE
- Days on Market
- 17
- MLS#
- E4497791
- Subtype
- Residential
- Style
- Single Level Apartment
- Year Built
- 2006
- Bedrooms
- 2
- Bathrooms
- 2
- Full Baths
- 2
- Living Area
- 877
- Lot Size
- 76
- Building Name
- Avenue At Clareview
- MLS Area Major
- Edmonton
Property Description
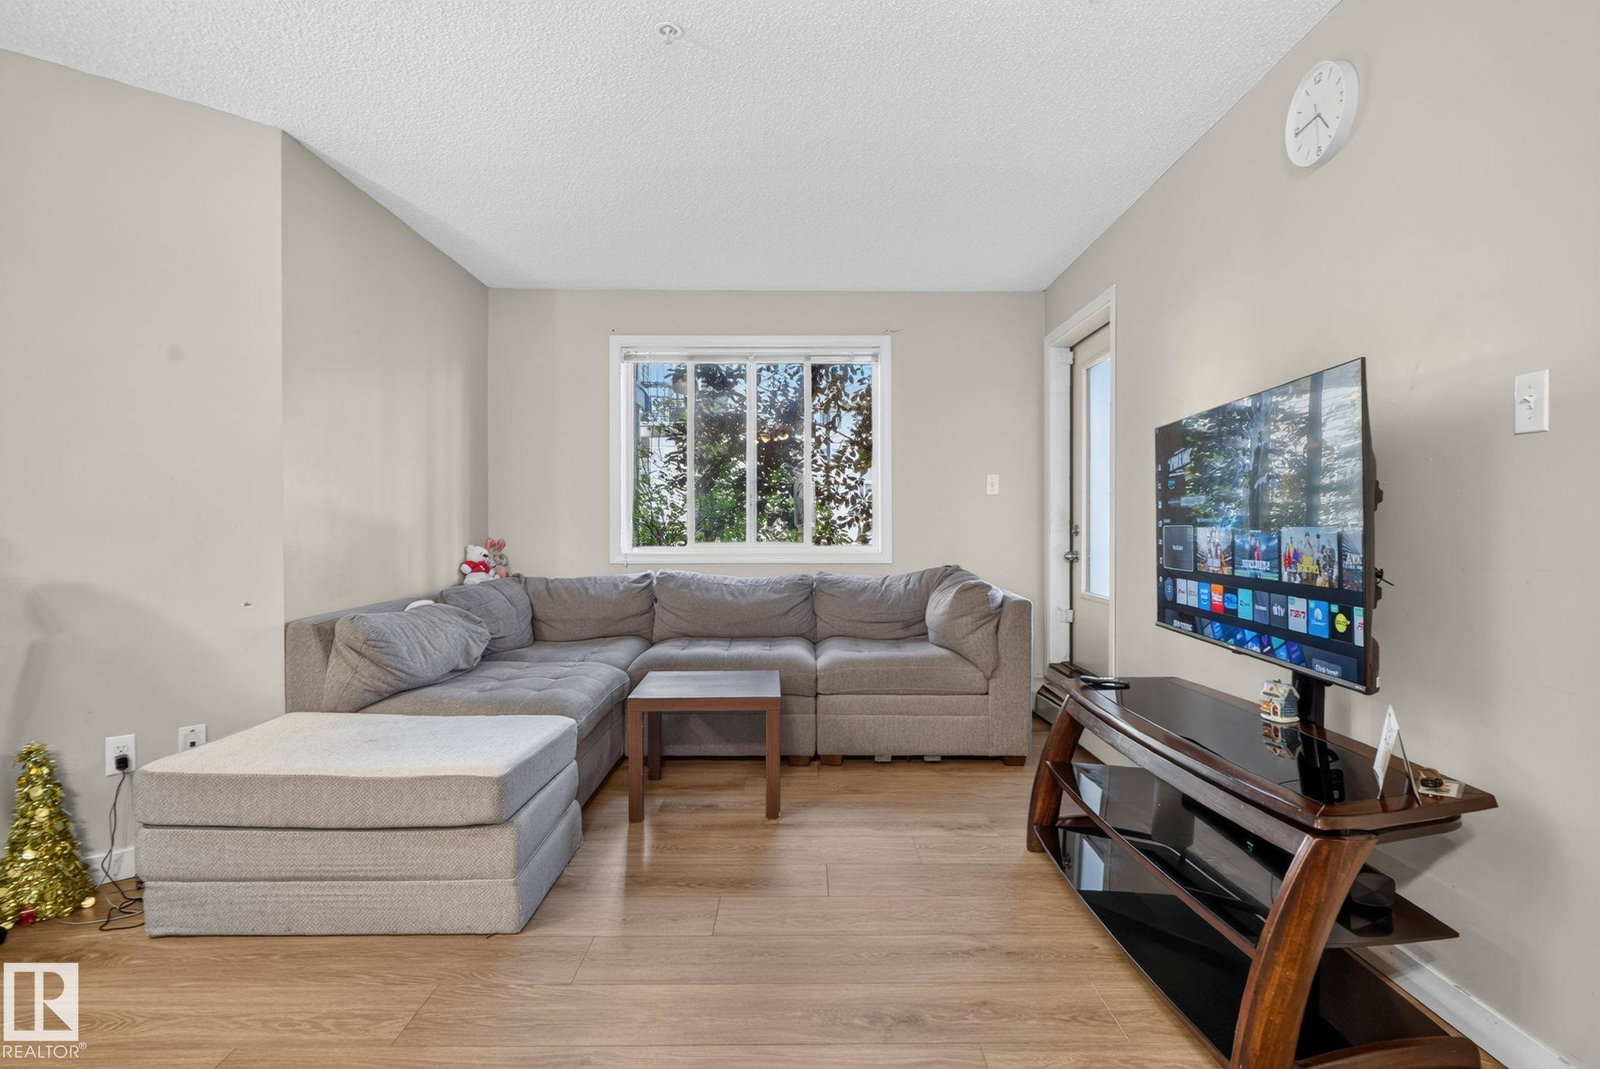
Designed with both comfort and functionality in mind, this conveniently located unit features two generous bedrooms, two full bathrooms, in-suite laundry, and a beautiful patio surrounded by lush greenery. The spacious kitchen offers plenty of cabinet space, while the adjacent dining area provides ample room for everyday dining and entertaining. The spacious primary bedroom includes a walk-in closet and a private 4-piece ensuite. The second bedroom also features a walk-in closet, making it ideal for guests, family, or a home office. Located just steps from a major transportation hub and only minutes to Clareview LRT Station, shopping, and all other amenities, this home offers exceptional convenience. Complete with a titled underground parking stall for secure year-round parking and access to the building's on-site fitness centre, this move-in-ready condo combines comfort, convenience, and lifestyle, making it an excellent opportunity for first-time buyers, downsizers, or investors alike.
/u.realgeeks.media/theagencyedmonton/AGENCY_RED_(1).png)
Additional Information
- Interior Features
- ensuite bathroom
- Exterior Features
- Public Transportation, Schools, Shopping Nearby
- Building Name
- Avenue At Clareview
- Community Features
- Clareview Town Centre
- Property Description
- Single Level Apartment
- Appliances
- Dishwasher-Built-In, Dryer, Microwave Hood Fan, Refrigerator, Stove-Electric, Washer
- Heating
- Baseboard, Natural Gas
- Stories
- 4
- Levels
- 1
- Roof
- Asphalt Shingles
- Foundation
- Concrete Perimeter
- Parking Features
- Underground
Mortgage Calculator
MLS® System Data is made available from the REALTORS® Association of Edmonton. Data is deemed reliable but is not guaranteed accurate by the REALTORS® Association of Edmonton. Copyright 2026 by the REALTORS® Association of Edmonton. All Rights Reserved. Data was last updated .
The trademarks REALTOR®, REALTORS® and the REALTOR® logo are controlled by The Canadian Real Estate Association (CREA) and identify real estate professionals who are members of CREA. The trademarks MLS®, Multiple Listing Service® and the associated logos are owned by CREA and identify the quality of services provided by real estate professionals who are members of CREA.