33 Ellington Crescent, St. Albert, AB T8N 4B9
Courtesy of Matthew D Barry of Exp Realty.
- $849,900
- 4
- BD
- 3
- BA
- 1,540
- SqFt




- List Price
- $849,900
- Status
- ACTIVE
- Days on Market
- 17
- MLS#
- E4497825
- Subtype
- Residential
- Style
- Bungalow
- Year Built
- 2011
- Bedrooms
- 4
- Bathrooms
- 3
- Full Baths
- 3
- Half Baths
- 1
- Living Area
- 1,540
- MLS Area Major
- St. Albert
Property Description
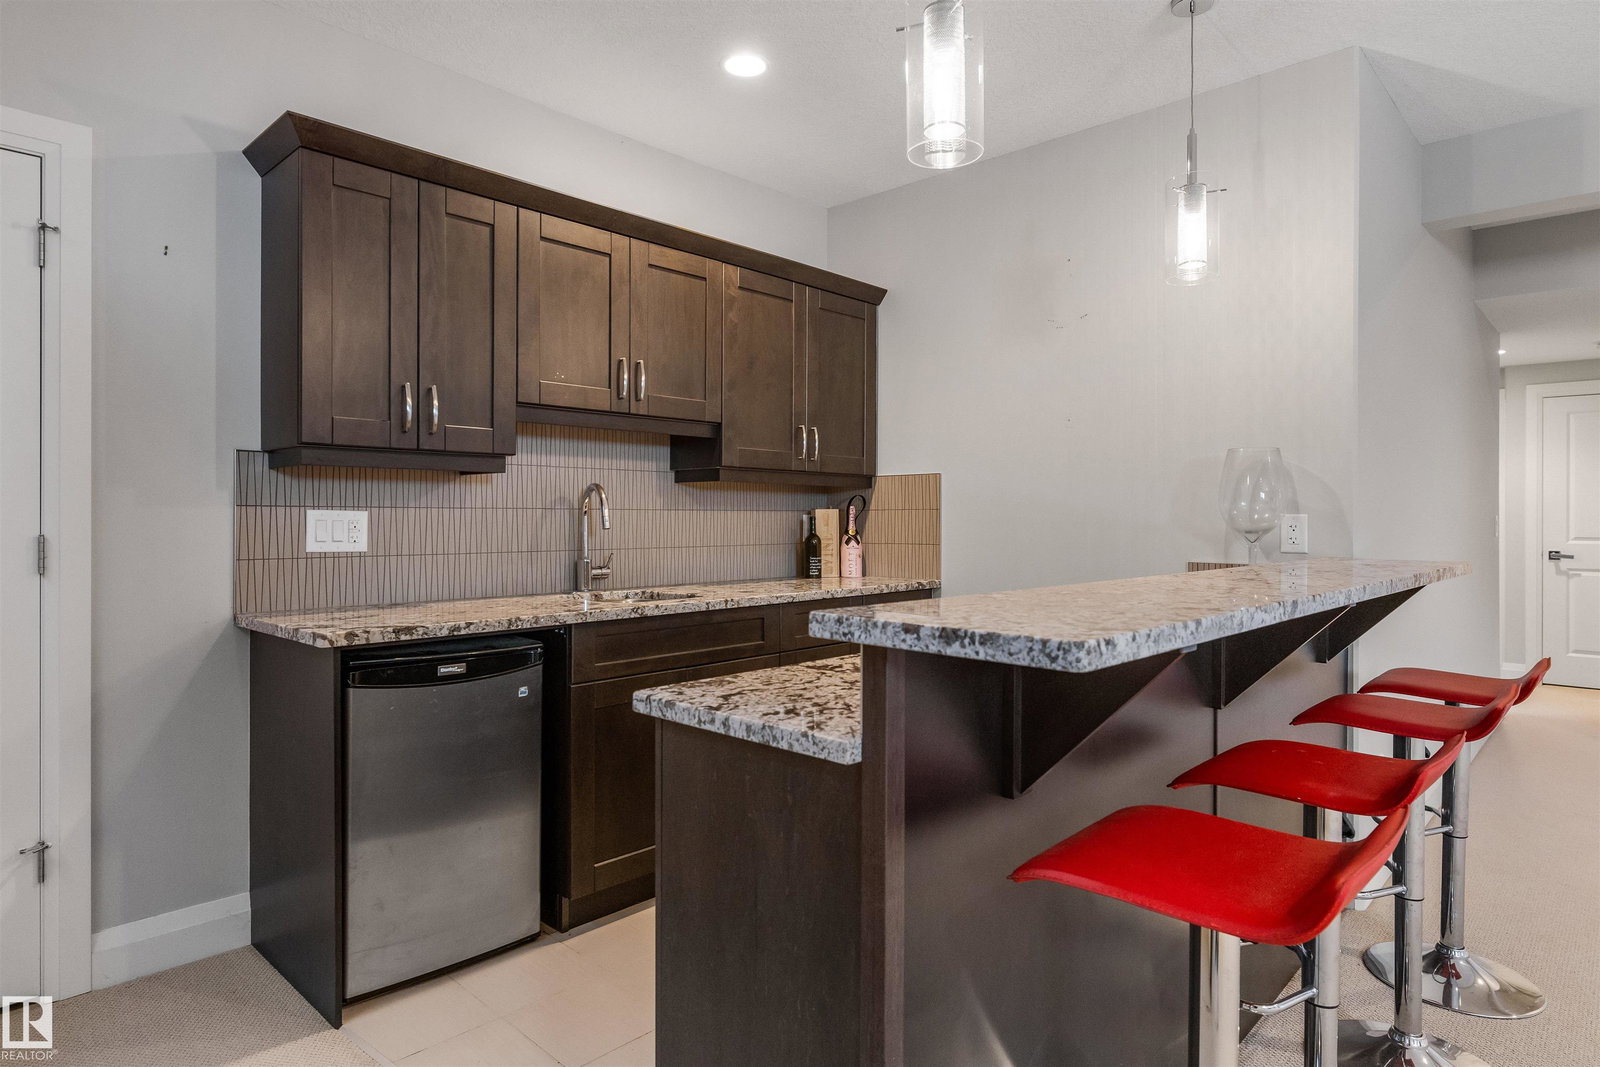
Discover this beautiful bungalow located on quiet cul de sac in Erin Ridge. The spacious entrance has French doors into a home office/flex room. This OPEN DESIGN has a large dining space in the centre of the home. The kitchen has dark stained cabinetry, corner pantry, gas stove, crown moulding, eating bar island, pot/pan drawers, tile back splash & granite counters. The living room has a corner gas f/p, open staircase to the basement & large windows w/ PARK VIEWS. The primary suite can accom. a king suite & features a large walk in closet. The 5pce ensuite has a JETTED TUB. The main floor is complete w/ a 2pce powder bath & a laundry room w/ built in cabinetry & granite counters. The fully finished basement has a large open family room w/ WET BAR & gas f/p. There are 2 bedrooms; 1 w/ its own 4pce ENSUITE & the other has a cheater door to a 4pce bath, a storage room & a flex room/gym. The backyard is maintenance free. A double attached HEATED garage w/ floor drain (21'2" x 24'6") completes this home!
/u.realgeeks.media/theagencyedmonton/AGENCY_RED_(1).png)
Additional Information
- Interior Features
- ensuite bathroom
- Exterior Features
- Cul-De-Sac, Playground Nearby, Private Setting, Public Transportation, Schools, Shopping Nearby, See Remarks
- Community Features
- Erin Ridge
- Property Description
- Bungalow
- Appliances
- Air Conditioning-Central, Alarm/Security System, Dishwasher-Built-In, Dryer, Garage Control, Garage Opener, Microwave Hood Fan, Refrigerator, Stove-Gas, Vacuum System Attachments, Vacuum Systems, Washer, Window Coverings, Wine/Beverage Cooler, TV Wall Mount
- Heating
- Forced Air-1, Natural Gas
- Levels
- 2
- Roof
- Asphalt Shingles
- Foundation
- Concrete Perimeter
- Parking Features
- Double Garage Attached
Mortgage Calculator
MLS® System Data is made available from the REALTORS® Association of Edmonton. Data is deemed reliable but is not guaranteed accurate by the REALTORS® Association of Edmonton. Copyright 2026 by the REALTORS® Association of Edmonton. All Rights Reserved. Data was last updated .
The trademarks REALTOR®, REALTORS® and the REALTOR® logo are controlled by The Canadian Real Estate Association (CREA) and identify real estate professionals who are members of CREA. The trademarks MLS®, Multiple Listing Service® and the associated logos are owned by CREA and identify the quality of services provided by real estate professionals who are members of CREA.