10622 51 Avenue, Edmonton, AB T6H 0K9
Courtesy of Vanessa G Cabaniang of Exp Realty.
- $250,000
- 3
- BD
- 1
- BA
- 1,047
- SqFt




- List Price
- $250,000
- Status
- ACTIVE
- Days on Market
- 17
- Price Change
- ▼ $14,900 1784761620
- MLS#
- E4497850
- Subtype
- Residential
- Style
- 2 Storey
- Year Built
- 1964
- Bedrooms
- 3
- Bathrooms
- 1
- Full Baths
- 1
- Half Baths
- 1
- Living Area
- 1,047
- Lot Size
- 242
- Building Name
- Empire Gardens
- MLS Area Major
- Edmonton
Property Description
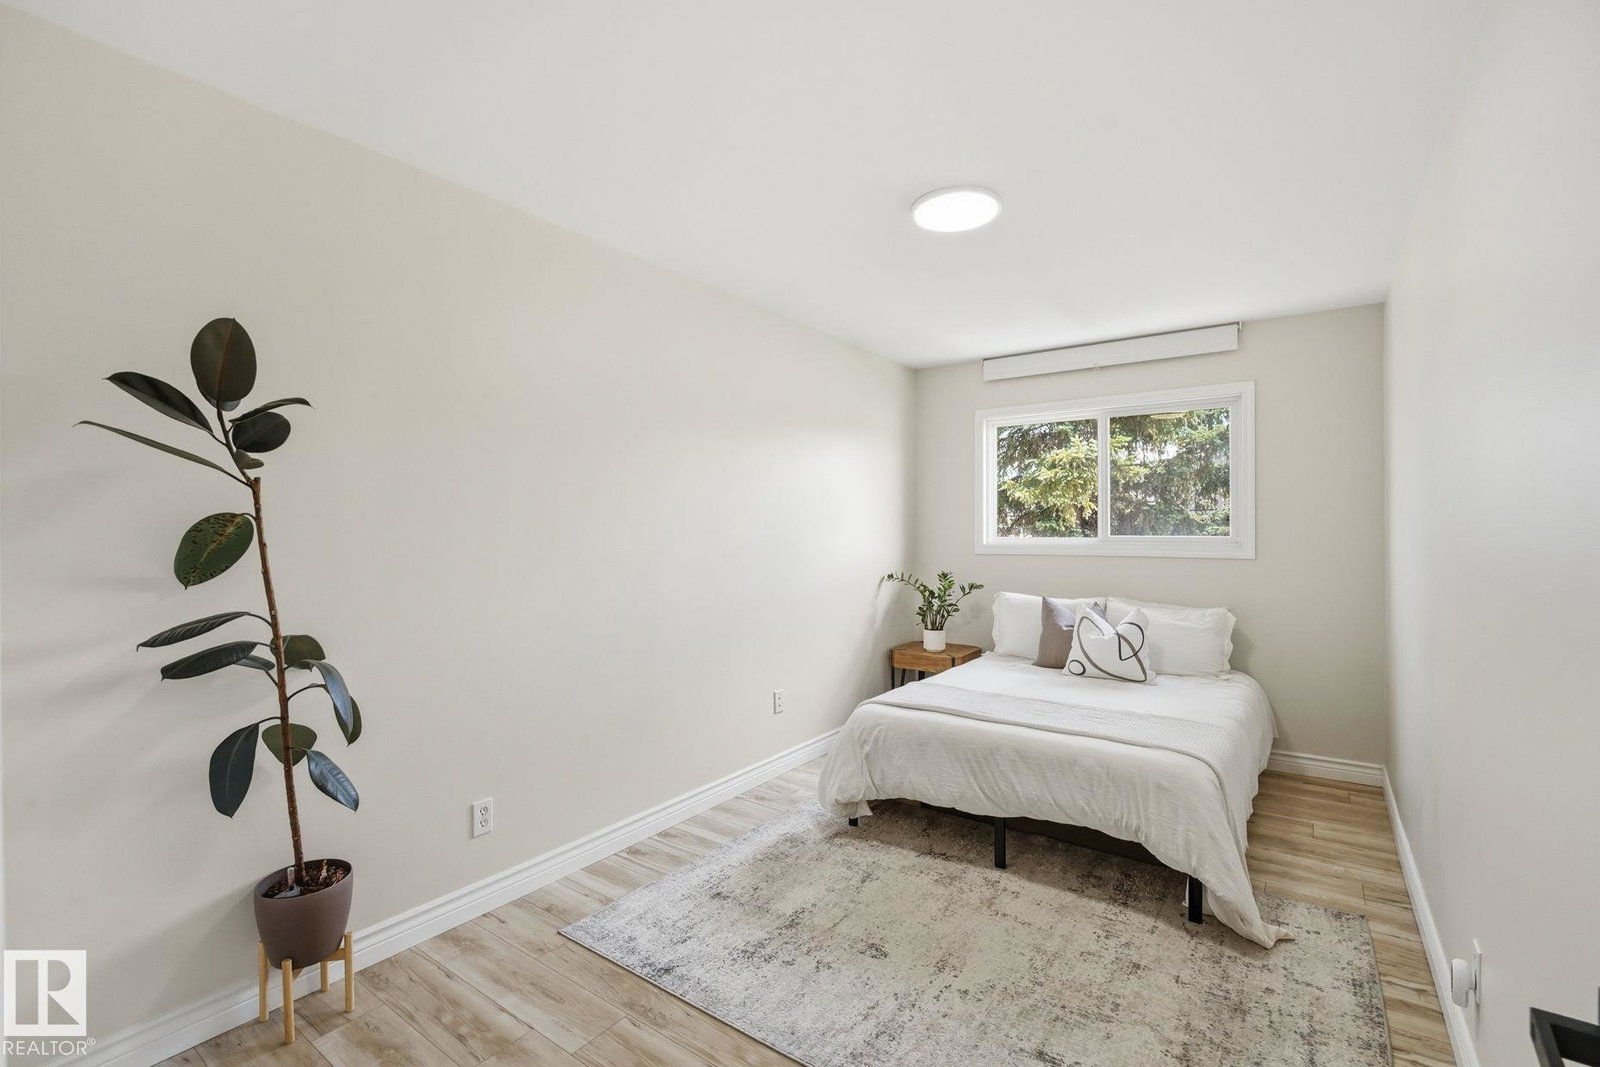
Welcome to this beautifully remodelled townhouse in desirable Pleasantview - true show-home vibes! The bright, open-concept main floor features fresh paint, premium vinyl plank flooring, updated lighting, and two new windows filling the space with natural light. The kitchen impresses with new countertops, subway tile backsplash, and a bamboo butcher block pass-through - perfect for entertaining or extra prep space. Stainless steel appliances are under 2 years old. Main floor half bath fully redone with modern finishes. Upstairs offers 3 spacious bedrooms with vinyl plank flooring throughout, plus a stunning 4-piece bathroom with a brand-new Bathfitter remodel, only months old. The basement includes a laundry area with new appliances and a new hot water tank (all under 2 years old), plus a semi-finished bonus room ready for your vision. Enjoy a private backyard and one powered outdoor parking stall. Conveniently located near shopping, schools, parks, and public transit - this one won’t last!
/u.realgeeks.media/theagencyedmonton/AGENCY_RED_(1).png)
Additional Information
- Exterior Features
- Fenced, Low Maintenance Landscape, Public Transportation, Schools, Shopping Nearby, See Remarks
- Building Name
- Empire Gardens
- Community Features
- Pleasantview (Edmonton)
- Property Description
- 2 Storey
- Appliances
- Dryer, Hood Fan, Refrigerator, Stove-Electric, Washer
- Heating
- Forced Air-1, Natural Gas
- Levels
- 2
- Roof
- Asphalt Shingles
- Foundation
- Concrete Perimeter
- Parking Features
- Stall
- Elementary School
- Mckee School
- Middle School
- L. Y. Cairns School
- High School
- L. Y. Cairns School
Mortgage Calculator
MLS® System Data is made available from the REALTORS® Association of Edmonton. Data is deemed reliable but is not guaranteed accurate by the REALTORS® Association of Edmonton. Copyright 2026 by the REALTORS® Association of Edmonton. All Rights Reserved. Data was last updated .
The trademarks REALTOR®, REALTORS® and the REALTOR® logo are controlled by The Canadian Real Estate Association (CREA) and identify real estate professionals who are members of CREA. The trademarks MLS®, Multiple Listing Service® and the associated logos are owned by CREA and identify the quality of services provided by real estate professionals who are members of CREA.