668 Lakewood N Road, Edmonton, AB T6K 3Y1
Courtesy of Wes Springer of RE/MAX Real Estate.
- $184,000
- 2
- BD
- 1
- BA
- 1,048
- SqFt




- List Price
- $184,000
- Status
- ACTIVE
- Days on Market
- 62
- Price Change
- ▲ $4,100 1785365787
- MLS#
- E4497859
- Subtype
- Residential
- Style
- 2 Storey
- Year Built
- 1980
- Bedrooms
- 2
- Bathrooms
- 1
- Full Baths
- 1
- Half Baths
- 1
- Living Area
- 1,048
- Lot Size
- 242
- Building Name
- Sundance Village
- MLS Area Major
- Edmonton
Property Description
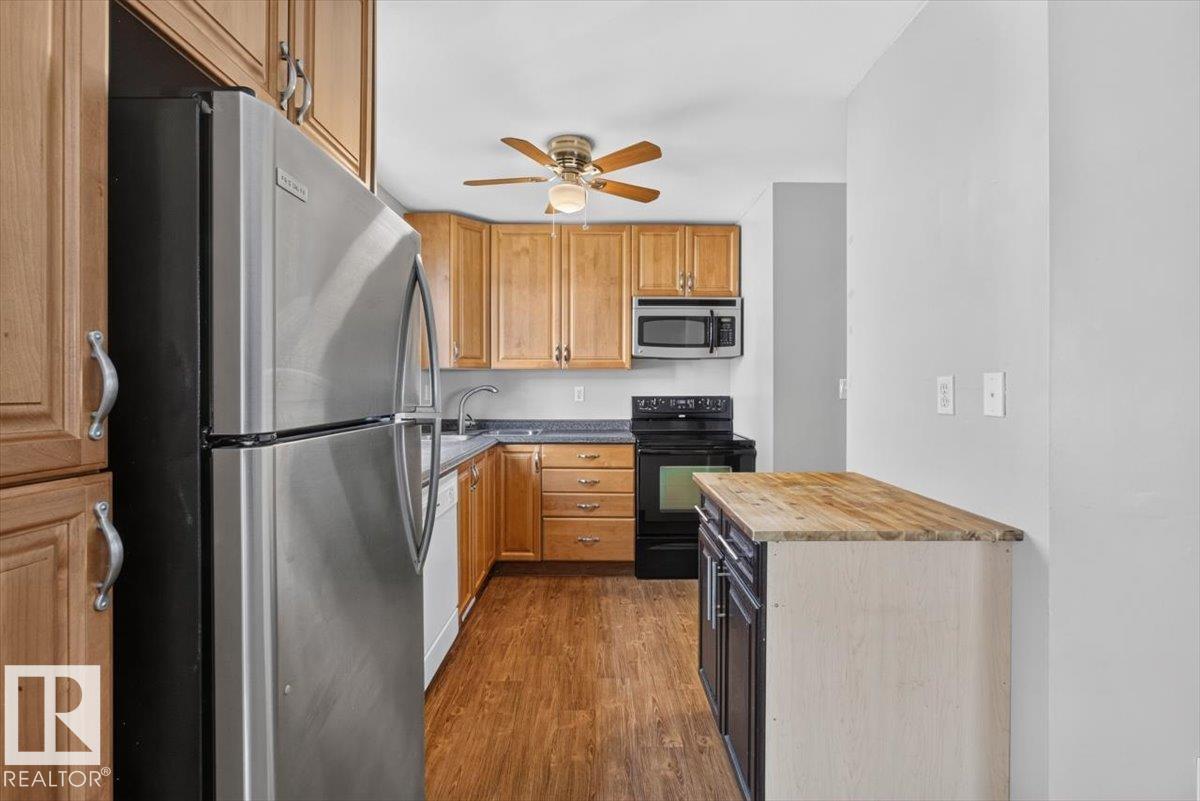
Great opportunity in a well-maintained condo development! This 2-bedroom townhouse offers over 1000 square ft a functional layout and excellent potential. The main floor features an entry closet, a bright kitchen complete with fridge, stove, dishwasher, exhaust fan, and a small pantry, along with a dining area and living room. Patio doors lead to a fenced backyard with a deck, perfect for outdoor enjoyment, and there is also a convenient ½-bath on the main level. Upstairs you’ll find a spacious primary bedroom with a large walk-in closet, one additional bedroom, a linen closet, and a full bathroom. The basement includes a large recreation room, storage space, washer and dryer, and the furnace and hot water tank replaced in 2023 w/new high efficiency. The complex has seen major recent upgrades including building envelope improvements and all new windows. Parking includes one powered stall just outside the door, visitor parking close by plus street parking.Low condo fees! only $340 per mo
/u.realgeeks.media/theagencyedmonton/AGENCY_RED_(1).png)
Additional Information
- Exterior Features
- Fenced, Playground Nearby, Public Transportation, Recreation Use, Schools
- Building Name
- Sundance Village
- Community Features
- Kameyosek
- Property Description
- 2 Storey
- Appliances
- Dishwasher-Built-In, Dryer, Hood Fan, Refrigerator, Stove-Electric, Washer, Window Coverings
- Heating
- Forced Air-1, Natural Gas
- Levels
- 2
- Roof
- Asphalt Shingles
- Foundation
- Concrete Perimeter
- Parking Features
- Stall
Mortgage Calculator
MLS® System Data is made available from the REALTORS® Association of Edmonton. Data is deemed reliable but is not guaranteed accurate by the REALTORS® Association of Edmonton. Copyright 2026 by the REALTORS® Association of Edmonton. All Rights Reserved. Data was last updated .
The trademarks REALTOR®, REALTORS® and the REALTOR® logo are controlled by The Canadian Real Estate Association (CREA) and identify real estate professionals who are members of CREA. The trademarks MLS®, Multiple Listing Service® and the associated logos are owned by CREA and identify the quality of services provided by real estate professionals who are members of CREA.