661 Abbottsfield Road, Edmonton, AB T5W 4R4
Courtesy of Ron J Schuster of Homes & Gardens Real Estate Limited.
- $209,000
- 3
- BD
- 1
- BA
- 1,047
- SqFt




- List Price
- $209,000
- Status
- ACTIVE
- Days on Market
- 17
- MLS#
- E4497864
- Subtype
- Residential
- Style
- 2 Storey
- Year Built
- 1972
- Bedrooms
- 3
- Bathrooms
- 1
- Full Baths
- 1
- Half Baths
- 1
- Living Area
- 1,047
- Building Name
- Riverridge Townhomes
- MLS Area Major
- Edmonton
Property Description
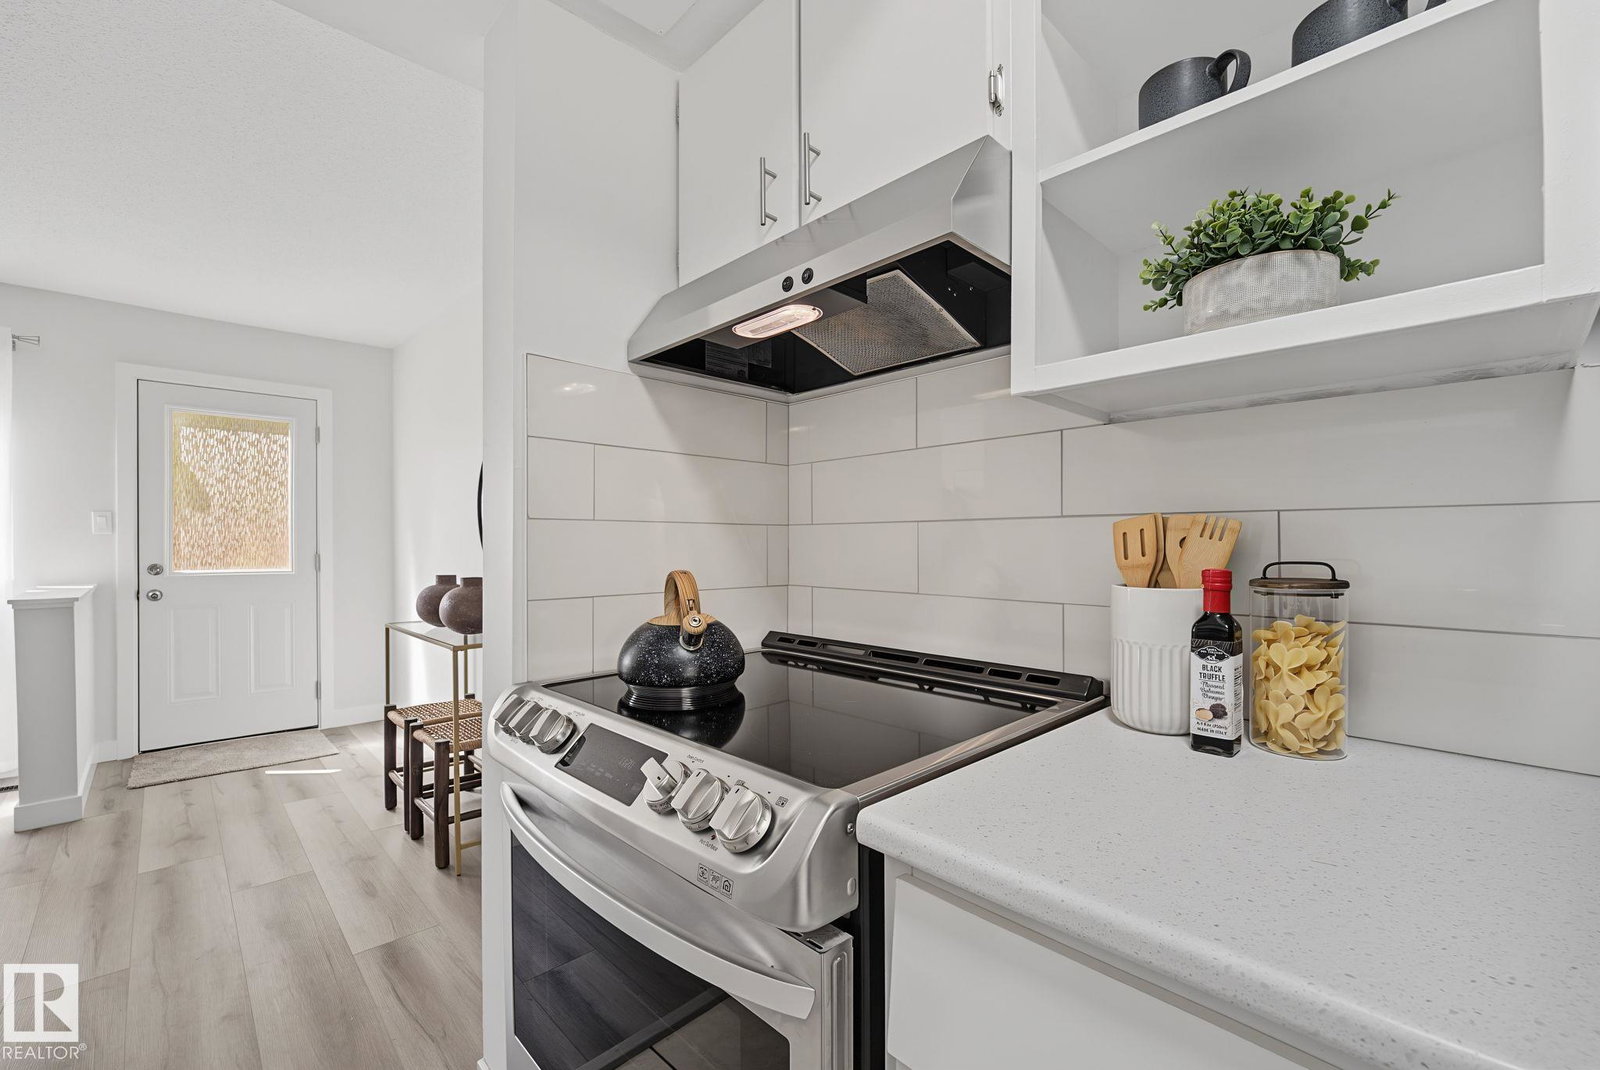
Completely Renovated 2-Storey Condo – Over 1,000 Sq. Ft.! Move-in ready and beautifully renovated from top to bottom! This spacious home features a brand-new kitchen with modern cabinetry, countertops, sink, and stainless steel appliances. Recent upgrades include a new furnace, hot water tank, laminate flooring, carpet on the stairs, lighting, interior paint, front and rear doors, handrails, and fully updated bathrooms with new vanities and toilets. Upstairs offers a large primary bedroom plus two additional generously sized bedrooms. Enjoy your private fenced front yard overlooking a playground and elementary school—perfect for families. Covered carport parking is included. An exceptional opportunity to own a turnkey home in a family-friendly community close to schools, parks, shopping, and public transit.
/u.realgeeks.media/theagencyedmonton/AGENCY_RED_(1).png)
Additional Information
- Exterior Features
- Playground Nearby, Public Transportation, Schools, Shopping Nearby, See Remarks
- Building Name
- Riverridge Townhomes
- Community Features
- Abbottsfield
- Property Description
- 2 Storey
- Appliances
- Dryer, Hood Fan, Refrigerator, Stove-Electric, Washer
- Heating
- Forced Air-1, Natural Gas
- Levels
- 2
- Roof
- Asphalt Shingles
- Foundation
- Concrete Perimeter
- Parking Features
- Single Carport
- Elementary School
- Abbott Elementary School
Mortgage Calculator
MLS® System Data is made available from the REALTORS® Association of Edmonton. Data is deemed reliable but is not guaranteed accurate by the REALTORS® Association of Edmonton. Copyright 2026 by the REALTORS® Association of Edmonton. All Rights Reserved. Data was last updated .
The trademarks REALTOR®, REALTORS® and the REALTOR® logo are controlled by The Canadian Real Estate Association (CREA) and identify real estate professionals who are members of CREA. The trademarks MLS®, Multiple Listing Service® and the associated logos are owned by CREA and identify the quality of services provided by real estate professionals who are members of CREA.