149 Eastgate Way, St. Albert, AB T8N 4H2
Courtesy of Matthew J Labas of RE/MAX Professionals.
- $1,249,900
- 4
- BD
- 2
- BA
- 1,469
- SqFt




- List Price
- $1,249,900
- Status
- ACTIVE
- Days on Market
- 17
- MLS#
- E4497902
- Subtype
- Residential
- Style
- Bungalow
- Year Built
- 2025
- Bedrooms
- 4
- Bathrooms
- 2
- Full Baths
- 2
- Half Baths
- 1
- Living Area
- 1,469
- MLS Area Major
- St. Albert
Property Description
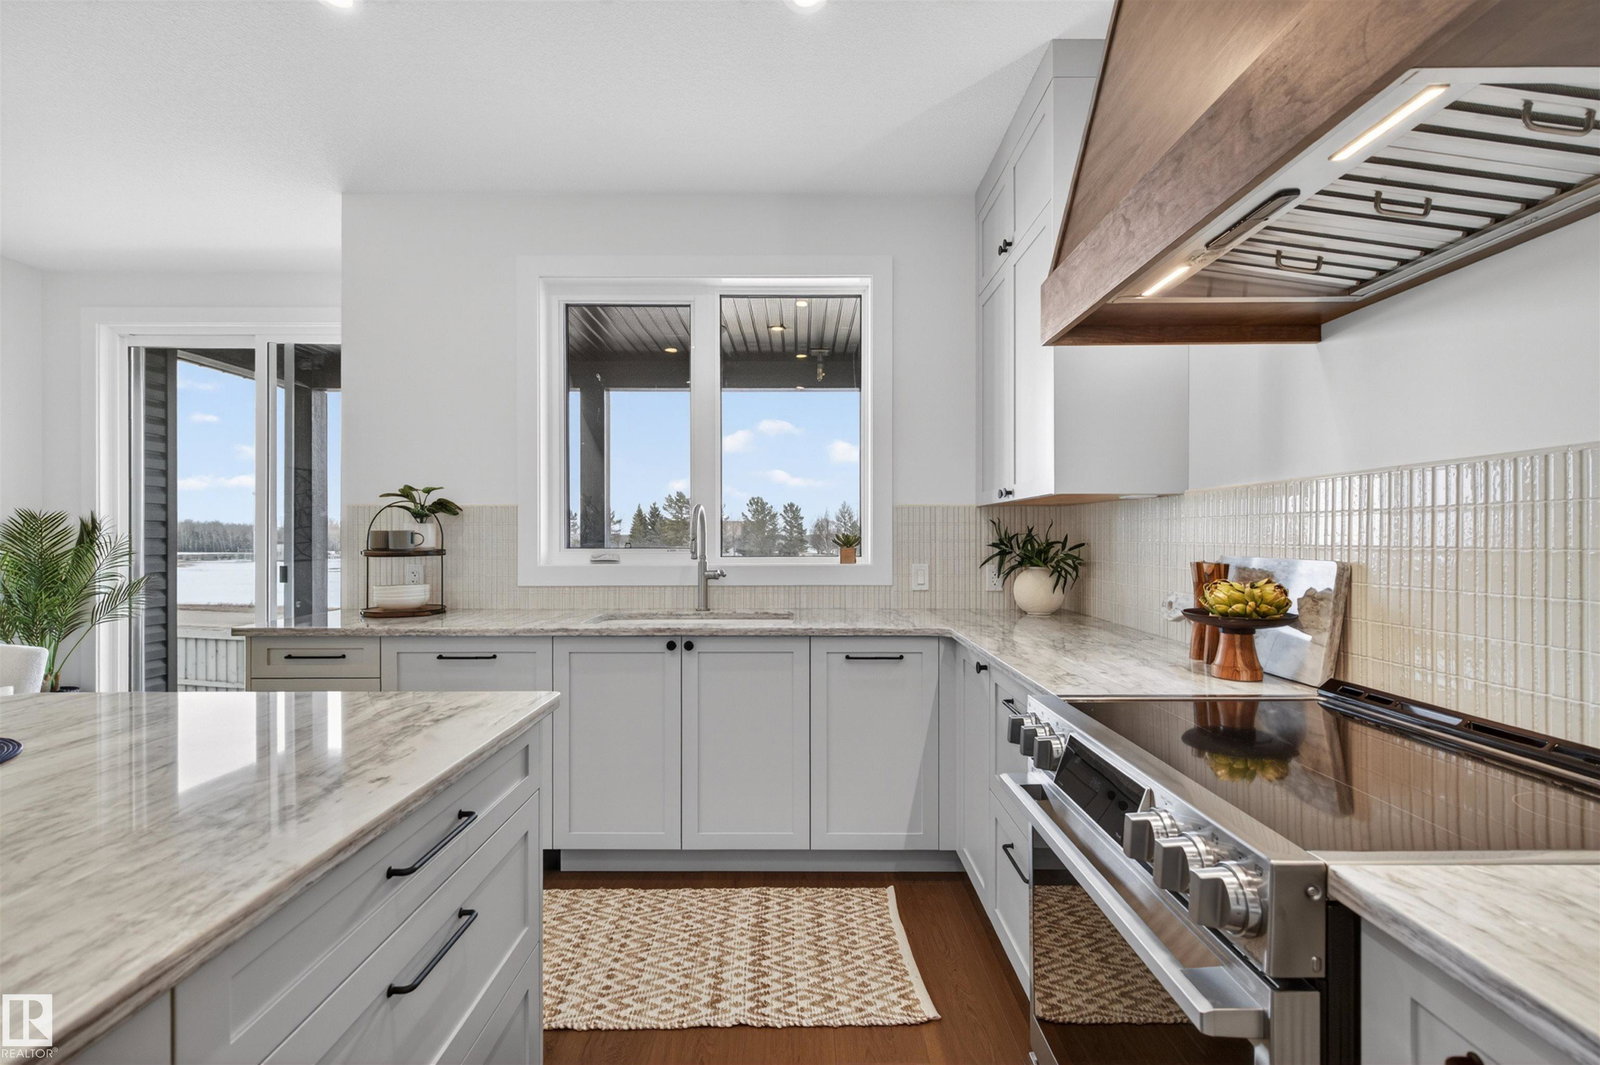
Introducing Ellison on Eastgate—where SHOWHOME craftsmanship meets countryside romance. By Danson Custom Homes, this 4-bedroom bungalow with a HEATED oversized TRIPLE GARAGE rests at the edge of Erin Ridge (& last developed lot on street), framed by unobstructed prairie views. More than 2,770 sq. ft. of finished living space unfolds in oak longboard flooring, warm wood textures, and calming linen tones. The open-concept main floor gathers around a stone fireplace and exquisite kitchen with designer appliances, custom range, quartz counters, & an oversized island anchoring the sunlit dining space just off secluded covered patio overlooking quiet country horizons. The primary retreat captures panoramic prairie views and features a walk-through dressing room and spa-like 5pc ensuite. Downstairs, the FF basement offers timeless family room with a second stone fireplace, wet bar, 4pc bath, and 3 generous bedrooms. Don't miss Bluetooth audio, main floor laundry, & AC. Adjoining side lot available for purchase.
/u.realgeeks.media/theagencyedmonton/AGENCY_RED_(1).png)
Additional Information
- Interior Features
- ensuite bathroom
- Exterior Features
- Backs Onto Park/Trees, Golf Nearby, Private Setting, Rolling Land, Schools, Shopping Nearby
- Community Features
- Erin Ridge North
- Property Description
- Bungalow
- Appliances
- Air Conditioning-Central, Dishwasher-Built-In, Dryer, Garage Control, Garage Opener, Hood Fan, Oven-Built-In, Refrigerator, Stove-Countertop Electric, Washer
- Heating
- Forced Air-1, Natural Gas
- Levels
- 2
- Roof
- Asphalt Shingles
- Foundation
- Concrete Perimeter
- Parking Features
- Heated, Over Sized, Triple Garage Attached
Mortgage Calculator
MLS® System Data is made available from the REALTORS® Association of Edmonton. Data is deemed reliable but is not guaranteed accurate by the REALTORS® Association of Edmonton. Copyright 2026 by the REALTORS® Association of Edmonton. All Rights Reserved. Data was last updated .
The trademarks REALTOR®, REALTORS® and the REALTOR® logo are controlled by The Canadian Real Estate Association (CREA) and identify real estate professionals who are members of CREA. The trademarks MLS®, Multiple Listing Service® and the associated logos are owned by CREA and identify the quality of services provided by real estate professionals who are members of CREA.