16212 32 Avenue, Edmonton, AB T6W 4P2
Courtesy of Alekhya Yanampally of LPT Realty.
- $599,900
- 4
- BD
- 3
- BA
- 1,648
- SqFt




- List Price
- $599,900
- Status
- ACTIVE
- Days on Market
- 17
- MLS#
- E4497954
- Subtype
- Residential
- Style
- 2 Storey
- Year Built
- 2021
- Bedrooms
- 4
- Bathrooms
- 3
- Full Baths
- 3
- Living Area
- 1,648
- MLS Area Major
- Edmonton
Property Description
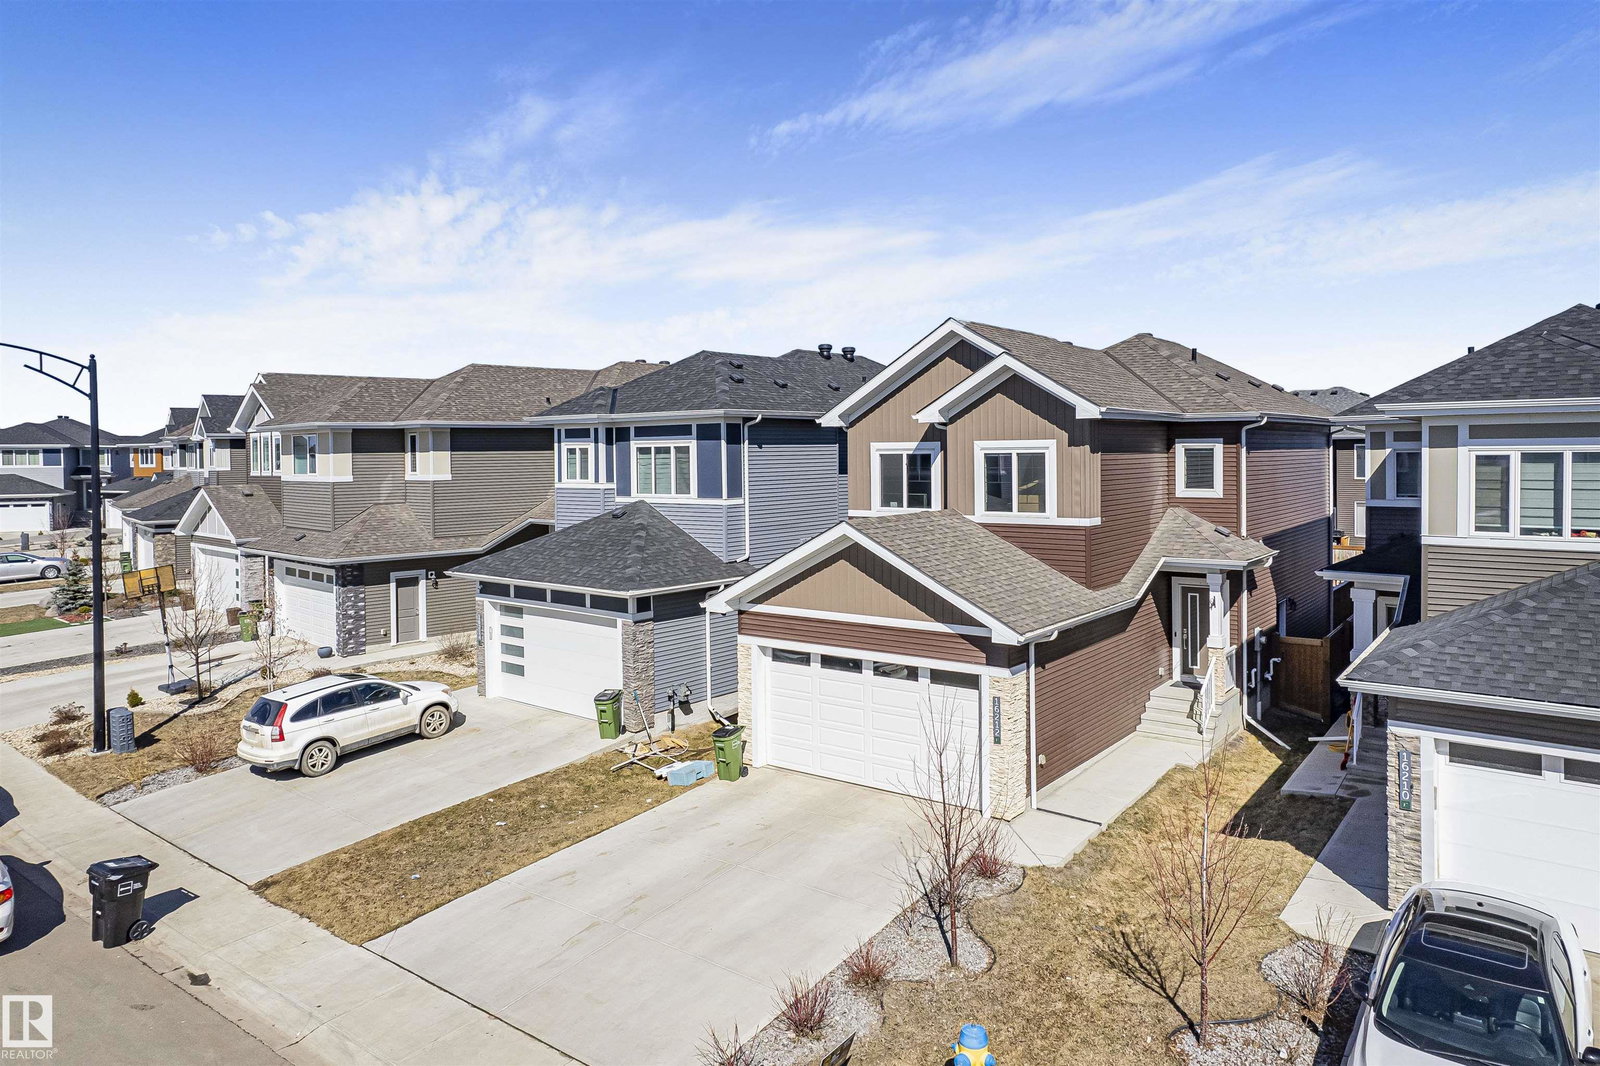
MAIN FLOOR BEDROOM & FULL BATH? CHECK. STUNNING OPEN-TO-ABOVE LIVING ROOM? CHECK. immaculate detached home in ridgecrest at glenridding ravines on a regular lot. featuring 9-ft ceilings on all levels 19-ft open-to-above living room with a crystal chandelier, feature wall, electric fireplace, and tile flooring throughout the main floor. the chef-inspired kitchen offers two-tone cabinetry, quartz countertops, built-in gas cooktop, wall oven, and chimney hood fan. the main floor also includes a bedroom and a full bath with a tiled standing shower. upstairs features 3 spacious bedrooms, 2 full baths, and a luxurious primary suite with a 10-ft ceiling and walk-in closet with organizers. separate side entrance to the basement with 3 large windows offers excellent future suite potential. upgrades include a/c water softener tankless hot water system, premium lighting, blinds, extra-large windows, and permanent exterior lights. fully landscaped and fenced yard with a deck and gas line for bbq.
/u.realgeeks.media/theagencyedmonton/AGENCY_RED_(1).png)
Additional Information
- Interior Features
- ensuite bathroom
- Exterior Features
- Airport Nearby, Golf Nearby, Landscaped, No Back Lane, No Through Road, Playground Nearby, Schools, Shopping Nearby
- Community Features
- Glenridding Ravine
- Property Description
- 2 Storey
- Appliances
- Dishwasher-Built-In, Dryer, Garage Control, Garage Opener, Oven-Built-In, Oven-Microwave, Stove-Countertop Gas, Washer
- Heating
- Forced Air-2, Natural Gas
- Levels
- 2
- Roof
- Asphalt Shingles
- Foundation
- Concrete Perimeter
- Parking Features
- Double Garage Attached
Mortgage Calculator
MLS® System Data is made available from the REALTORS® Association of Edmonton. Data is deemed reliable but is not guaranteed accurate by the REALTORS® Association of Edmonton. Copyright 2026 by the REALTORS® Association of Edmonton. All Rights Reserved. Data was last updated .
The trademarks REALTOR®, REALTORS® and the REALTOR® logo are controlled by The Canadian Real Estate Association (CREA) and identify real estate professionals who are members of CREA. The trademarks MLS®, Multiple Listing Service® and the associated logos are owned by CREA and identify the quality of services provided by real estate professionals who are members of CREA.