9923 190 Street, Edmonton, AB T5T 3X2
Courtesy of Rob Smashnuk of Coldwell Banker Mountain Central.
- $475,900
- 3
- BD
- 2
- BA
- 1,487
- SqFt




- List Price
- $475,900
- Status
- ACTIVE
- Days on Market
- 17
- MLS#
- E4497967
- Subtype
- Residential
- Style
- 2 Storey
- Year Built
- 1984
- Bedrooms
- 3
- Bathrooms
- 2
- Full Baths
- 2
- Half Baths
- 1
- Living Area
- 1,487
- Lot Size
- 643
- MLS Area Major
- Edmonton
Property Description
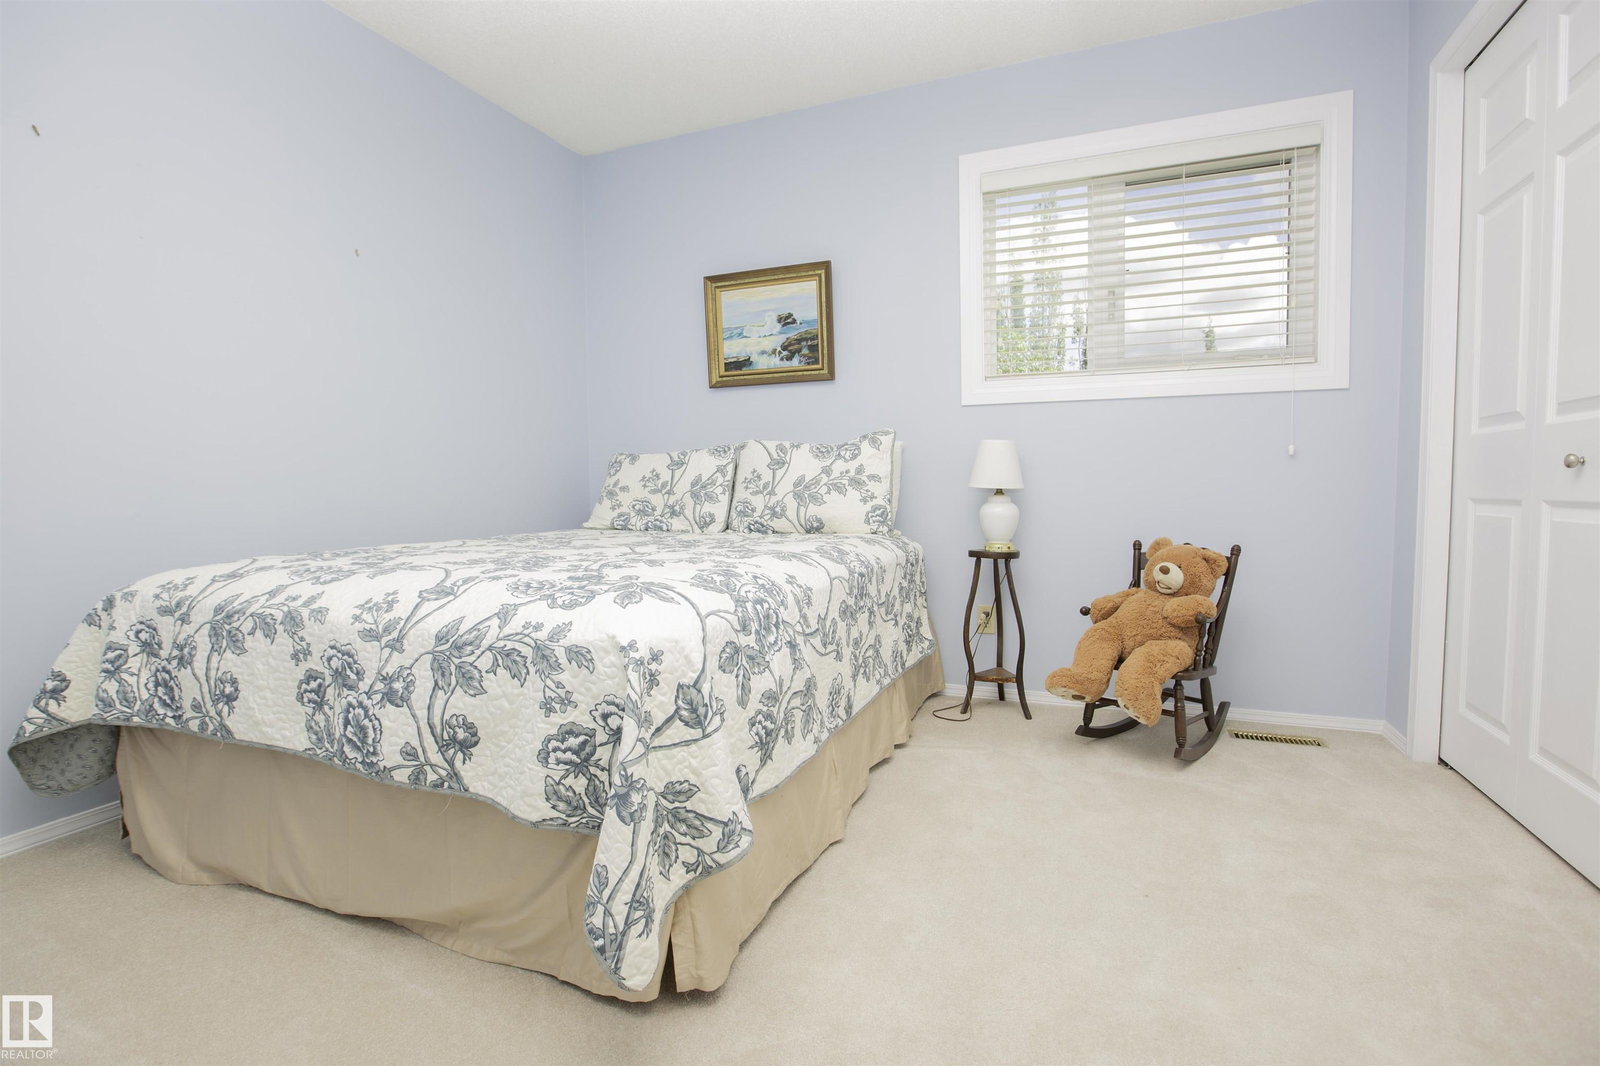
Welcome to this fantastic family home in the highly desirable community of La Perle! Offering outstanding value and peace of mind, this well-maintained home has had all the major updates completed, including new shingles, energy-efficient triple-pane windows, a newer furnace, and a hot water tank. Inside, you'll find a functional and inviting layout featuring 3 spacious bedrooms and 2.5 bathrooms, providing plenty of room for a growing family. The bright living spaces are perfect for everyday living and entertaining alike. Step outside to enjoy the huge, private backyard—ideal for kids, pets, summer barbecues, or simply relaxing in your own outdoor retreat. Completing the home is an oversized double attached garage, offering ample space for vehicles, storage, and a workshop. Located in the sought-after community of La Perle, you'll appreciate the convenience of nearby schools, parks, shopping, public transit, and quick access to major roadways. This move-in-ready home is the perfect for growing families!
/u.realgeeks.media/theagencyedmonton/AGENCY_RED_(1).png)
Additional Information
- Interior Features
- ensuite bathroom
- Exterior Features
- Fenced, Landscaped, No Back Lane, Picnic Area, Playground Nearby, Public Swimming Pool, Public Transportation, Schools, Shopping Nearby
- Community Features
- La Perle
- Property Description
- 2 Storey
- Appliances
- Air Conditioning-Central, Dishwasher-Built-In, Dryer, Refrigerator, Stove-Electric, Washer, Window Coverings
- Heating
- Forced Air-1, Natural Gas
- Levels
- 3
- Roof
- Asphalt Shingles
- Foundation
- Concrete Perimeter
- Parking Features
- Double Garage Attached, Over Sized
Mortgage Calculator
MLS® System Data is made available from the REALTORS® Association of Edmonton. Data is deemed reliable but is not guaranteed accurate by the REALTORS® Association of Edmonton. Copyright 2026 by the REALTORS® Association of Edmonton. All Rights Reserved. Data was last updated .
The trademarks REALTOR®, REALTORS® and the REALTOR® logo are controlled by The Canadian Real Estate Association (CREA) and identify real estate professionals who are members of CREA. The trademarks MLS®, Multiple Listing Service® and the associated logos are owned by CREA and identify the quality of services provided by real estate professionals who are members of CREA.