10528 29 Avenue Unit 301, Edmonton, AB T6J 4J2
Courtesy of Shawn Moore-Lyons of Professional Realty Group.
- $130,000
- 2
- BD
- 1
- BA
- 1,028
- SqFt




- List Price
- $130,000
- Status
- ACTIVE
- Days on Market
- 108
- Price Change
- ▼ $5,000 1792808522
- MLS#
- E4498029
- Subtype
- Residential
- Style
- Single Level Apartment
- Year Built
- 1978
- Bedrooms
- 2
- Bathrooms
- 1
- Full Baths
- 1
- Living Area
- 1,028
- Lot Size
- 161
- Building Name
- Kaskitayo House
- MLS Area Major
- Edmonton
Property Description
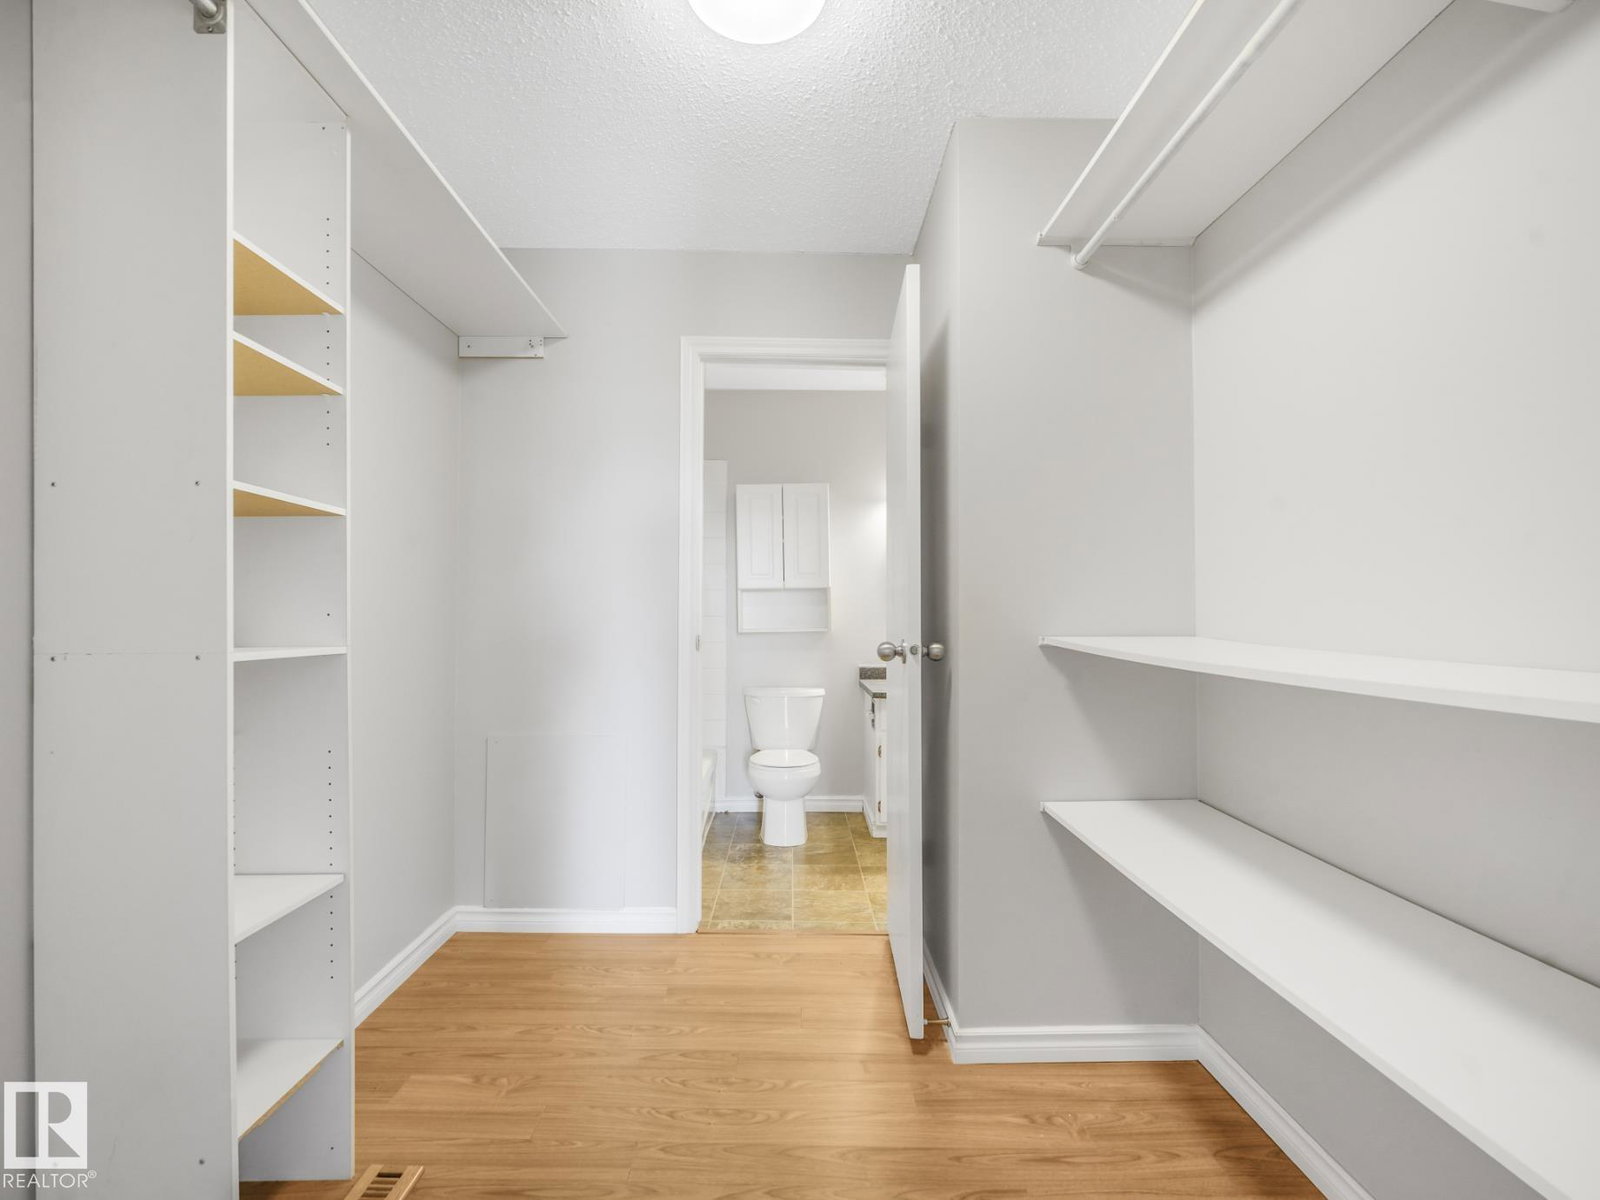
Top-floor end unit in Kaskitayo House, offering a bright, open feel with a southwest-facing balcony and treed park views. This well-proportioned 2-bedroom, 1-bathroom condo features a spacious primary bedroom with a walk-in closet, a good-sized second bedroom, and a comfortable living/dining layout. In-suite laundry and a large private storage room add everyday convenience, and the unit's self-contained utility room with its own furnace and hot water tank is a rare feature for a condo of this vintage. One assigned parking stall is included. Ideally located in Ermineskin, steps to Century Park LRT for a quick commute downtown or to the University of Alberta, and minutes to South Edmonton Common, Southgate Centre, parks, and major routes including Whitemud Drive and Calgary Trail. A solid opportunity for first-time buyers, downsizers, or investors in a well-connected, established southwest community.
/u.realgeeks.media/theagencyedmonton/AGENCY_RED_(1).png)
Additional Information
- Exterior Features
- Flat Site, Landscaped, Playground Nearby, Public Transportation, Schools, Shopping Nearby
- Building Name
- Kaskitayo House
- Community Features
- Ermineskin
- Property Description
- Single Level Apartment
- Appliances
- Dishwasher-Built-In, Dryer, Refrigerator, Stove-Electric, Washer
- Heating
- Forced Air-1, Natural Gas
- Stories
- 3
- Levels
- 1
- Roof
- Asphalt Shingles
- Foundation
- Concrete Perimeter
- Parking Features
- Stall
How much is your home worth?
...get instant property value now!
Mortgage Calculator
MLS® System Data is made available from the REALTORS® Association of Edmonton. Data is deemed reliable but is not guaranteed accurate by the REALTORS® Association of Edmonton. Copyright 2026 by the REALTORS® Association of Edmonton. All Rights Reserved. Data was last updated .
The trademarks REALTOR®, REALTORS® and the REALTOR® logo are controlled by The Canadian Real Estate Association (CREA) and identify real estate professionals who are members of CREA. The trademarks MLS®, Multiple Listing Service® and the associated logos are owned by CREA and identify the quality of services provided by real estate professionals who are members of CREA.