8839 158 Avenue, Edmonton, AB T5Z 3E2
Courtesy of Wendy M Lam of RE/MAX Elite.
- $988,000
- 5
- BD
- 4
- BA
- 3,040
- SqFt




- List Price
- $988,000
- Status
- ACTIVE
- Days on Market
- 17
- MLS#
- E4498041
- Subtype
- Residential
- Style
- 2 Storey
- Year Built
- 2003
- Bedrooms
- 5
- Bathrooms
- 4
- Full Baths
- 4
- Living Area
- 3,040
- Lot Size
- 870
- MLS Area Major
- Edmonton
Property Description
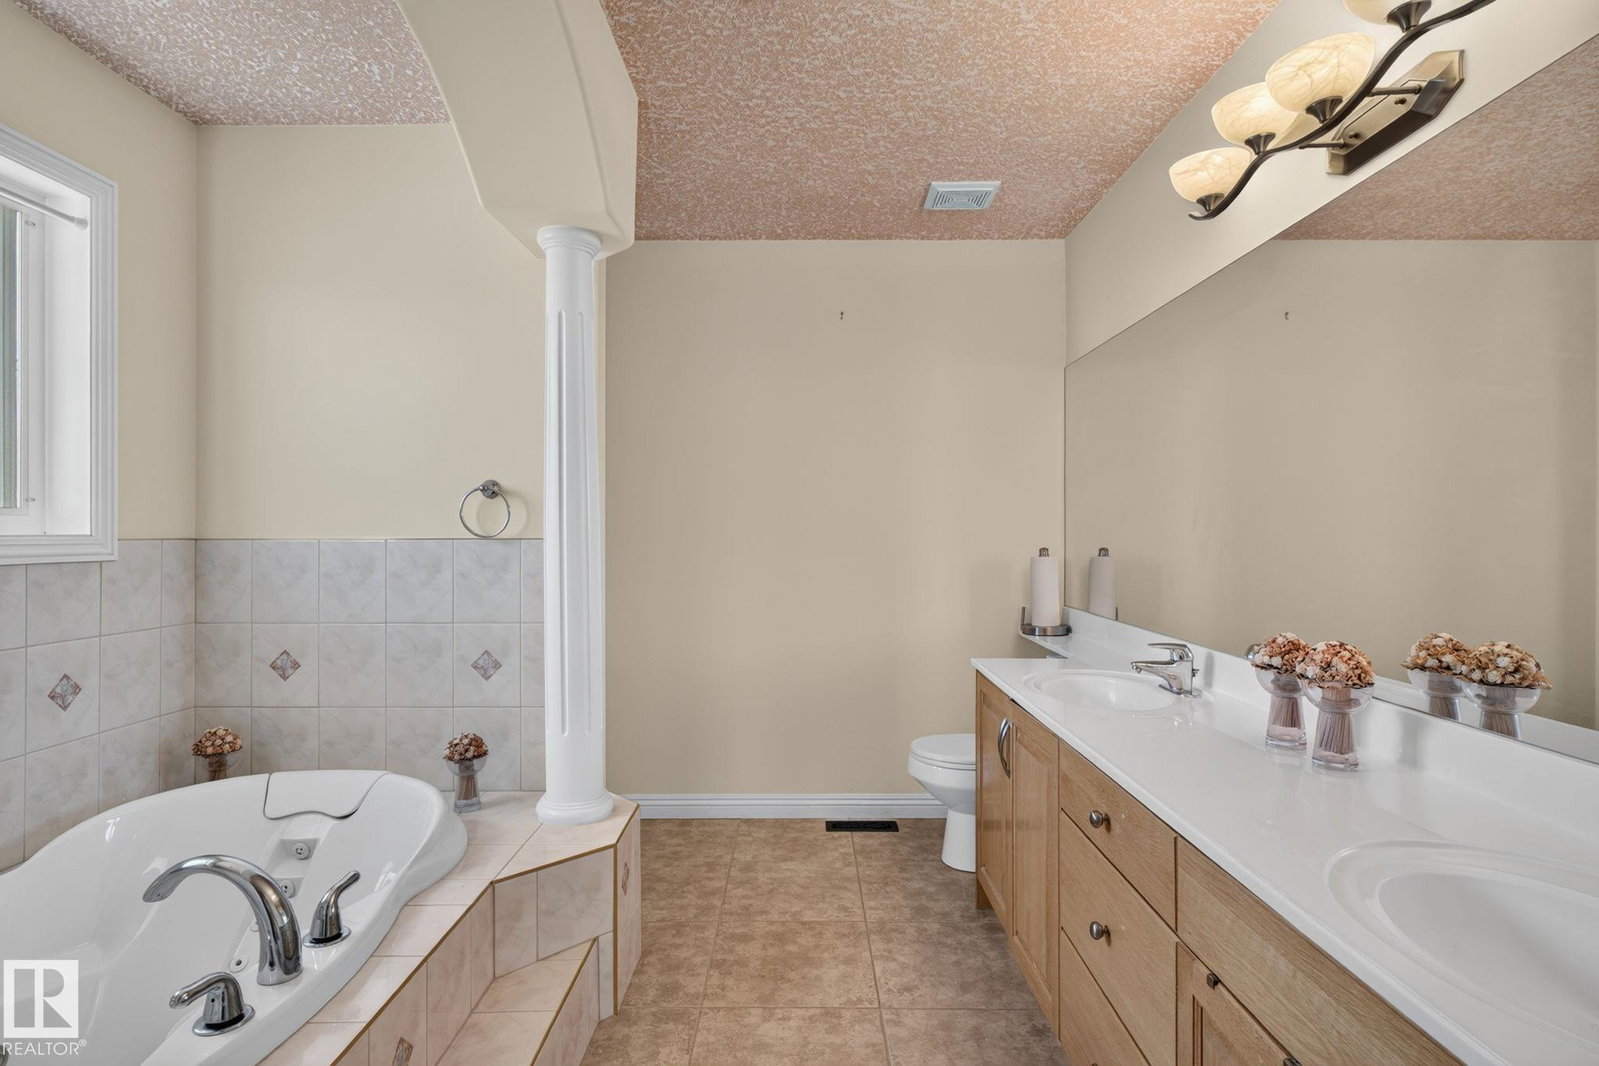
Welcome to this meticulously designed 2-storey home, nearly 4400 sqft of living areas, ideally situated on a large lake-backing lot in the beautiful community of Belle Rive. This home combines timeless craftsmanship, quality finishes & breathtaking lake views from every level, upgraded: clay tile roofing/California knock-down ceilings/wrought iron spindle railings/2 chandeliers/oversized windows & exquisite custom millwork. A striking half-moon wood staircase/high-ceiling family room & living room with a fireplace & decorative niches. Main floor offers a den or bedroom & a full bathroom. Upstairs, primary suite features a fireplace/private balcony/walk-in closets & a luxurious ensuite. 2 additional large bedrooms/one with an interior balcony & a full bathroom. WALKOUT BASEMENT incl 5th bedroom/full bathroom/wet bar/fireplace & laundry room. Enjoy LAKE VIEWS from the top-floor balcony off the loft/large dining balcony off the basement. 2 newer HWT. 2 furnaces. Triple attached garage, etc. Don't miss!
/u.realgeeks.media/theagencyedmonton/AGENCY_RED_(1).png)
Additional Information
- Interior Features
- ensuite bathroom
- Exterior Features
- Back Lane, Backs Onto Lake, Fenced, Lake Access Property, Landscaped, Playground Nearby, Public Transportation, Schools, Shopping Nearby
- Community Features
- Belle Rive
- Property Description
- 2 Storey
- Appliances
- Dishwasher-Built-In, Garage Control, Garage Opener, Hood Fan, Refrigerator, Stove-Electric, Dryer-Two, Washers-Two, Curtains and Blinds
- Heating
- Forced Air-2, Natural Gas
- Levels
- 3
- Roof
- Clay Tile
- Foundation
- Concrete Perimeter
- Parking Features
- Triple Garage Attached
- Elementary School
- Florence Hallock K-9
- Middle School
- Londonderry School
- High School
- M. E. Lazerte School
Mortgage Calculator
MLS® System Data is made available from the REALTORS® Association of Edmonton. Data is deemed reliable but is not guaranteed accurate by the REALTORS® Association of Edmonton. Copyright 2026 by the REALTORS® Association of Edmonton. All Rights Reserved. Data was last updated .
The trademarks REALTOR®, REALTORS® and the REALTOR® logo are controlled by The Canadian Real Estate Association (CREA) and identify real estate professionals who are members of CREA. The trademarks MLS®, Multiple Listing Service® and the associated logos are owned by CREA and identify the quality of services provided by real estate professionals who are members of CREA.